The Tamarind
2 BHK flats for sale in Puppalaguda
A gated community 2 BHK, 2.5 BHK & 3 BHK project @Manikond(Puppalaguda), Hyderabad.
About
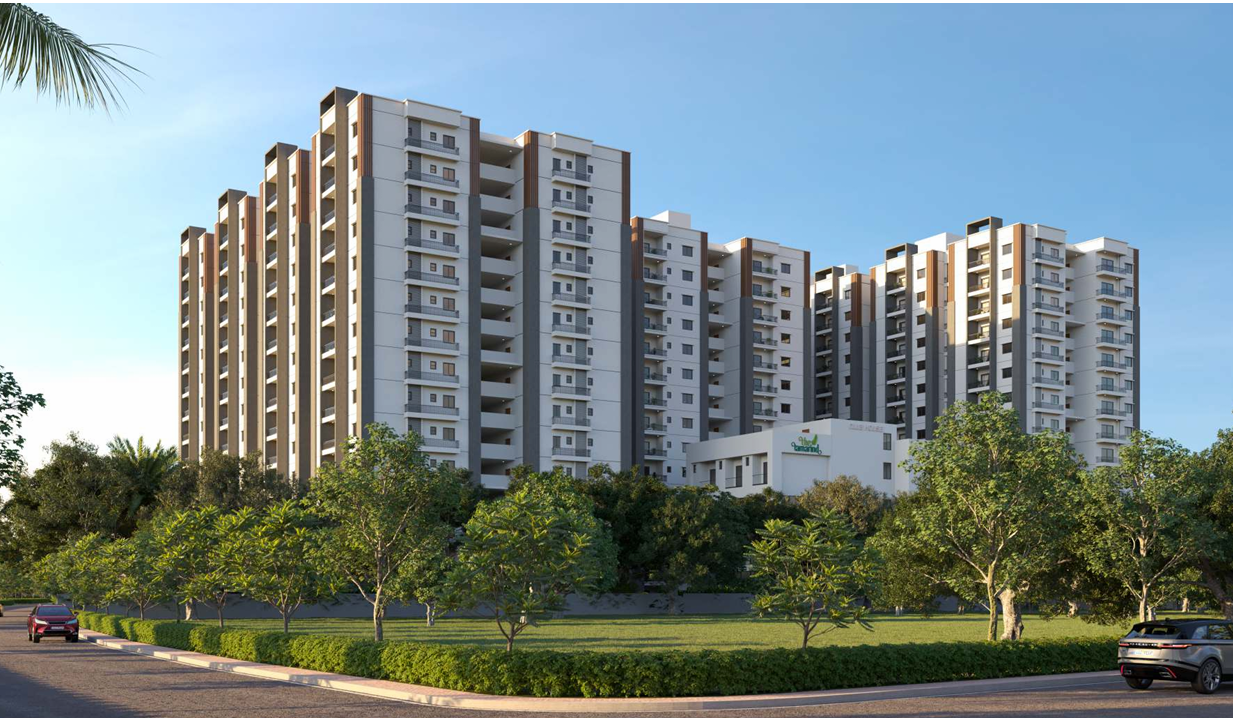
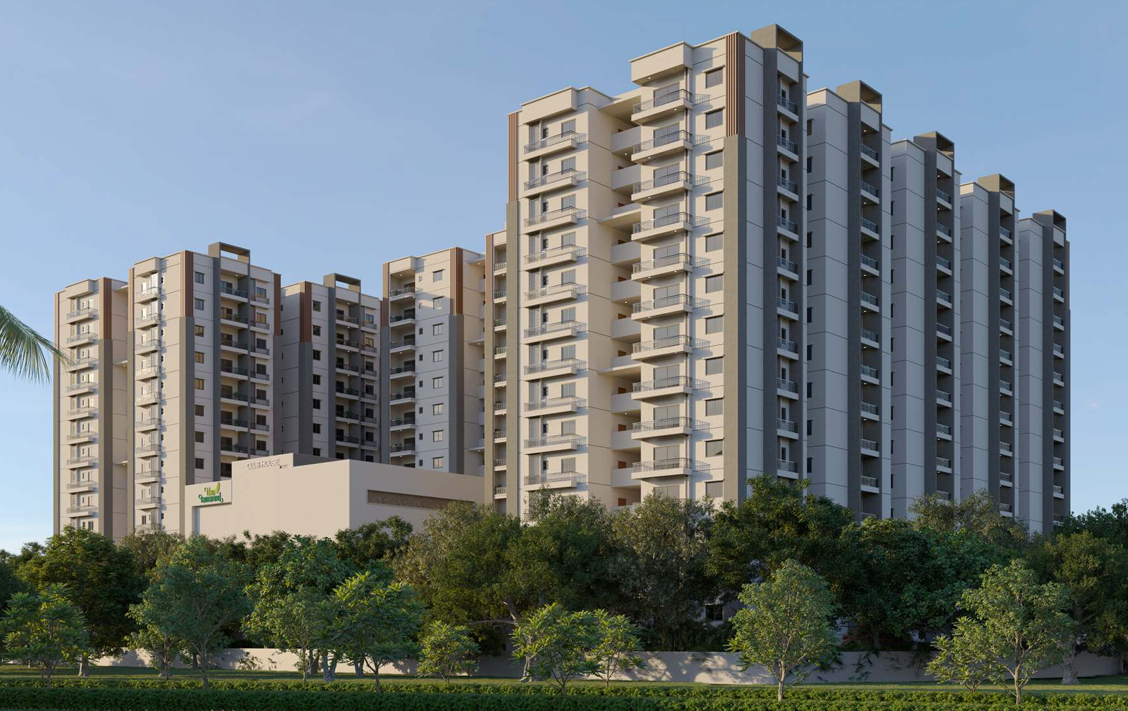
2 BHK flats for sale in Puppalaguda The Tamarind is a thoughtfully designed residential community that celebrates nature, comfort, and wholesome living. Spread across a spacious landscape with modern architecture and lifestyle-focused planning, the project offers well-designed homes that blend aesthetics with functionality.
2 BHK flats for sale in Puppalaguda With ample open spaces, premium residences, and an exclusive clubhouse, The Tamarind is crafted for families looking for a balanced, peaceful, and elevated way of living.
The Tamarind – 2 BHK Flats for Sale in Manikonda Puppalaguda
The Tamarind is a thoughtfully designed, RERA and HMDA approved apartment project offering well-planned 2 BHK flats for sale in Manikonda Puppalaguda — 2 BHK flats for sale in Puppalaguda a rapidly developing residential pocket within Manikonda, known for its wider roads, newer gated community projects, and proximity to established schools and hospitals.2 BHK flats for sale in Puppalaguda.
At NM Trusted Properties, 2 BHK flats for sale in Puppalaguda every unit within The Tamarind is legally verified, ensuring a completely transparent and dispute-free investment.2 BHK flats for sale in Puppalaguda
Whether you’re a first-time homebuyer or an investor seeking strong rental demand, The Tamarind offers compact 2 BHK flats for sale in Puppalaguda yet spacious 2 BHK homes that combine affordability, connectivity, and long-term value.
The NM Trusted Advantage
2 BHK flats for sale in Puppalaguda In a market where legal ambiguity and lack of transparency remain the biggest concerns for property buyers, NM Trusted Properties stands apart. 2 BHK flats for sale in Puppalaguda We are built on two unwavering principles — trust and clarity — and we bring both to every transaction we facilitate.
Before The Tamarind units reach our clients, they undergo a rigorous legal verification process. We ensure every listing meets the following standards:2 BHK flats for sale in Puppalaguda
RERA Registered Project: The Tamarind is registered under the Telangana RERA authority, guaranteeing legal protection, defined construction timelines, and complete transparency for buyers.
HMDA-Approved Layout: The project fully complies with Hyderabad Metropolitan Development Authority regulations, including approved road networks, drainage systems, electricity infrastructure, and civic amenities.
Verified Title Deeds: All ownership documents for The Tamarind are independently cross-verified through the Telangana Registration & Stamps Department, ensuring a clear, dispute-free title before purchase.
Aminities
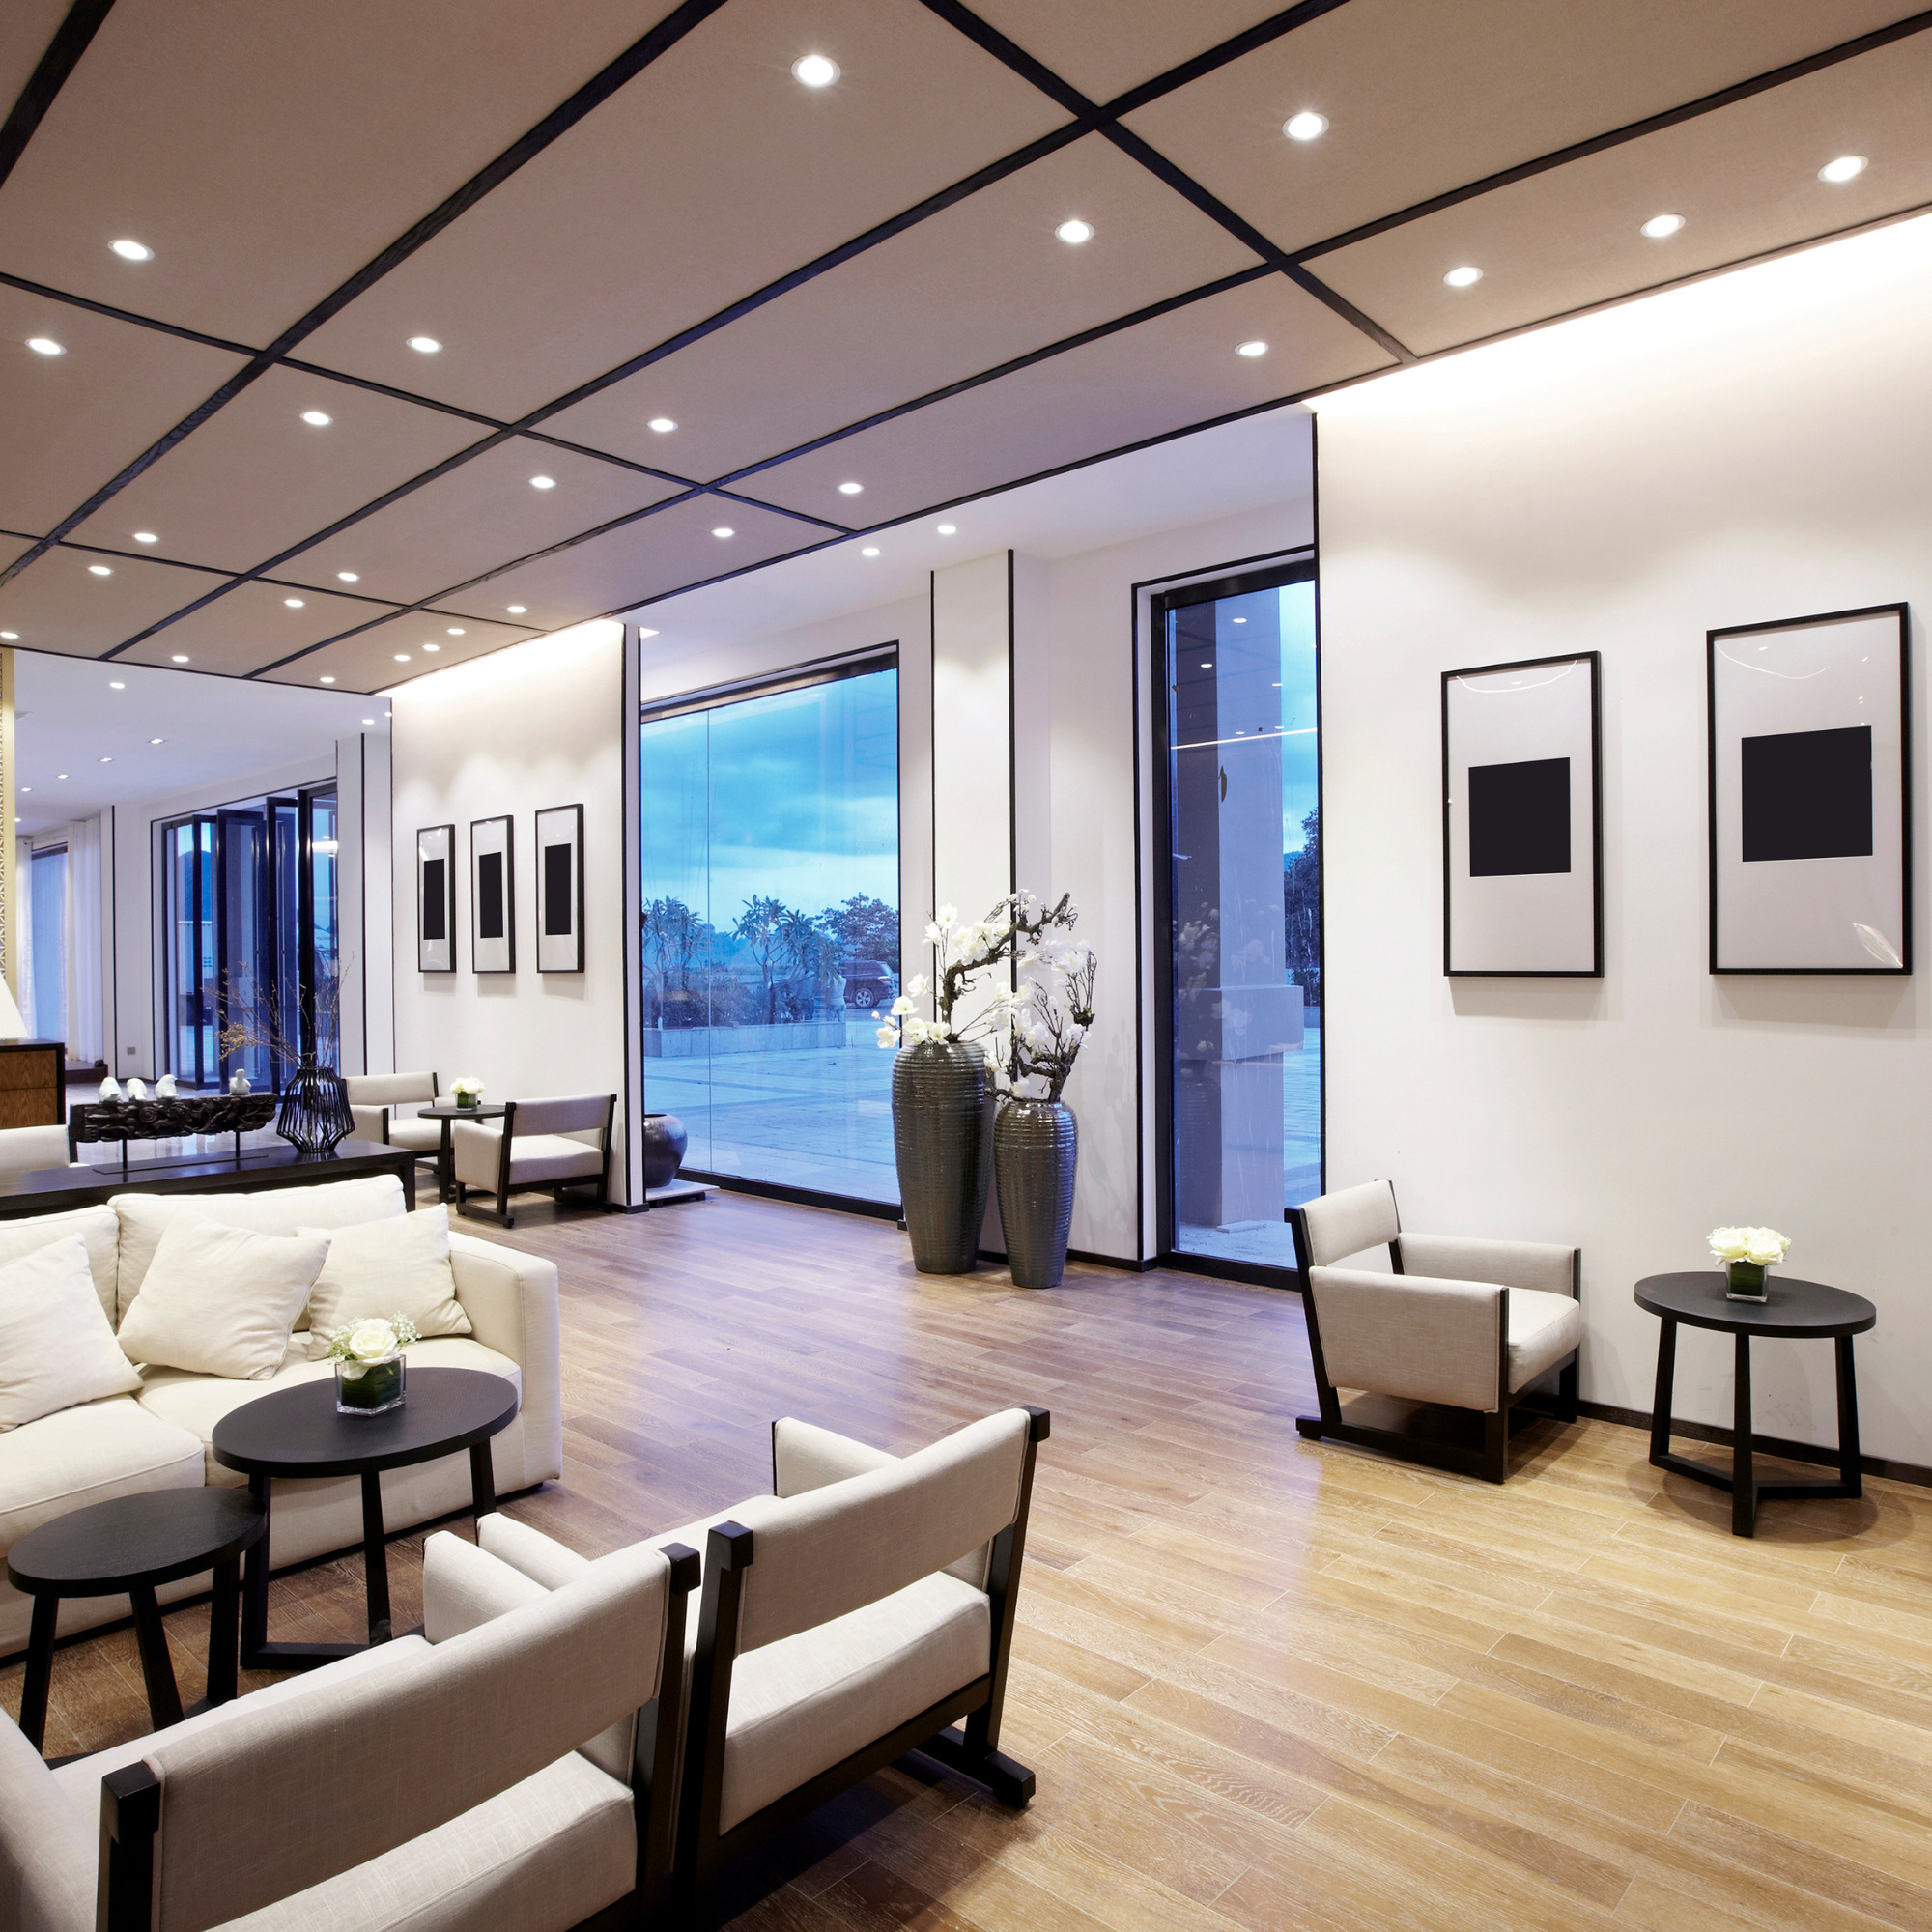
Grand Clubhouse
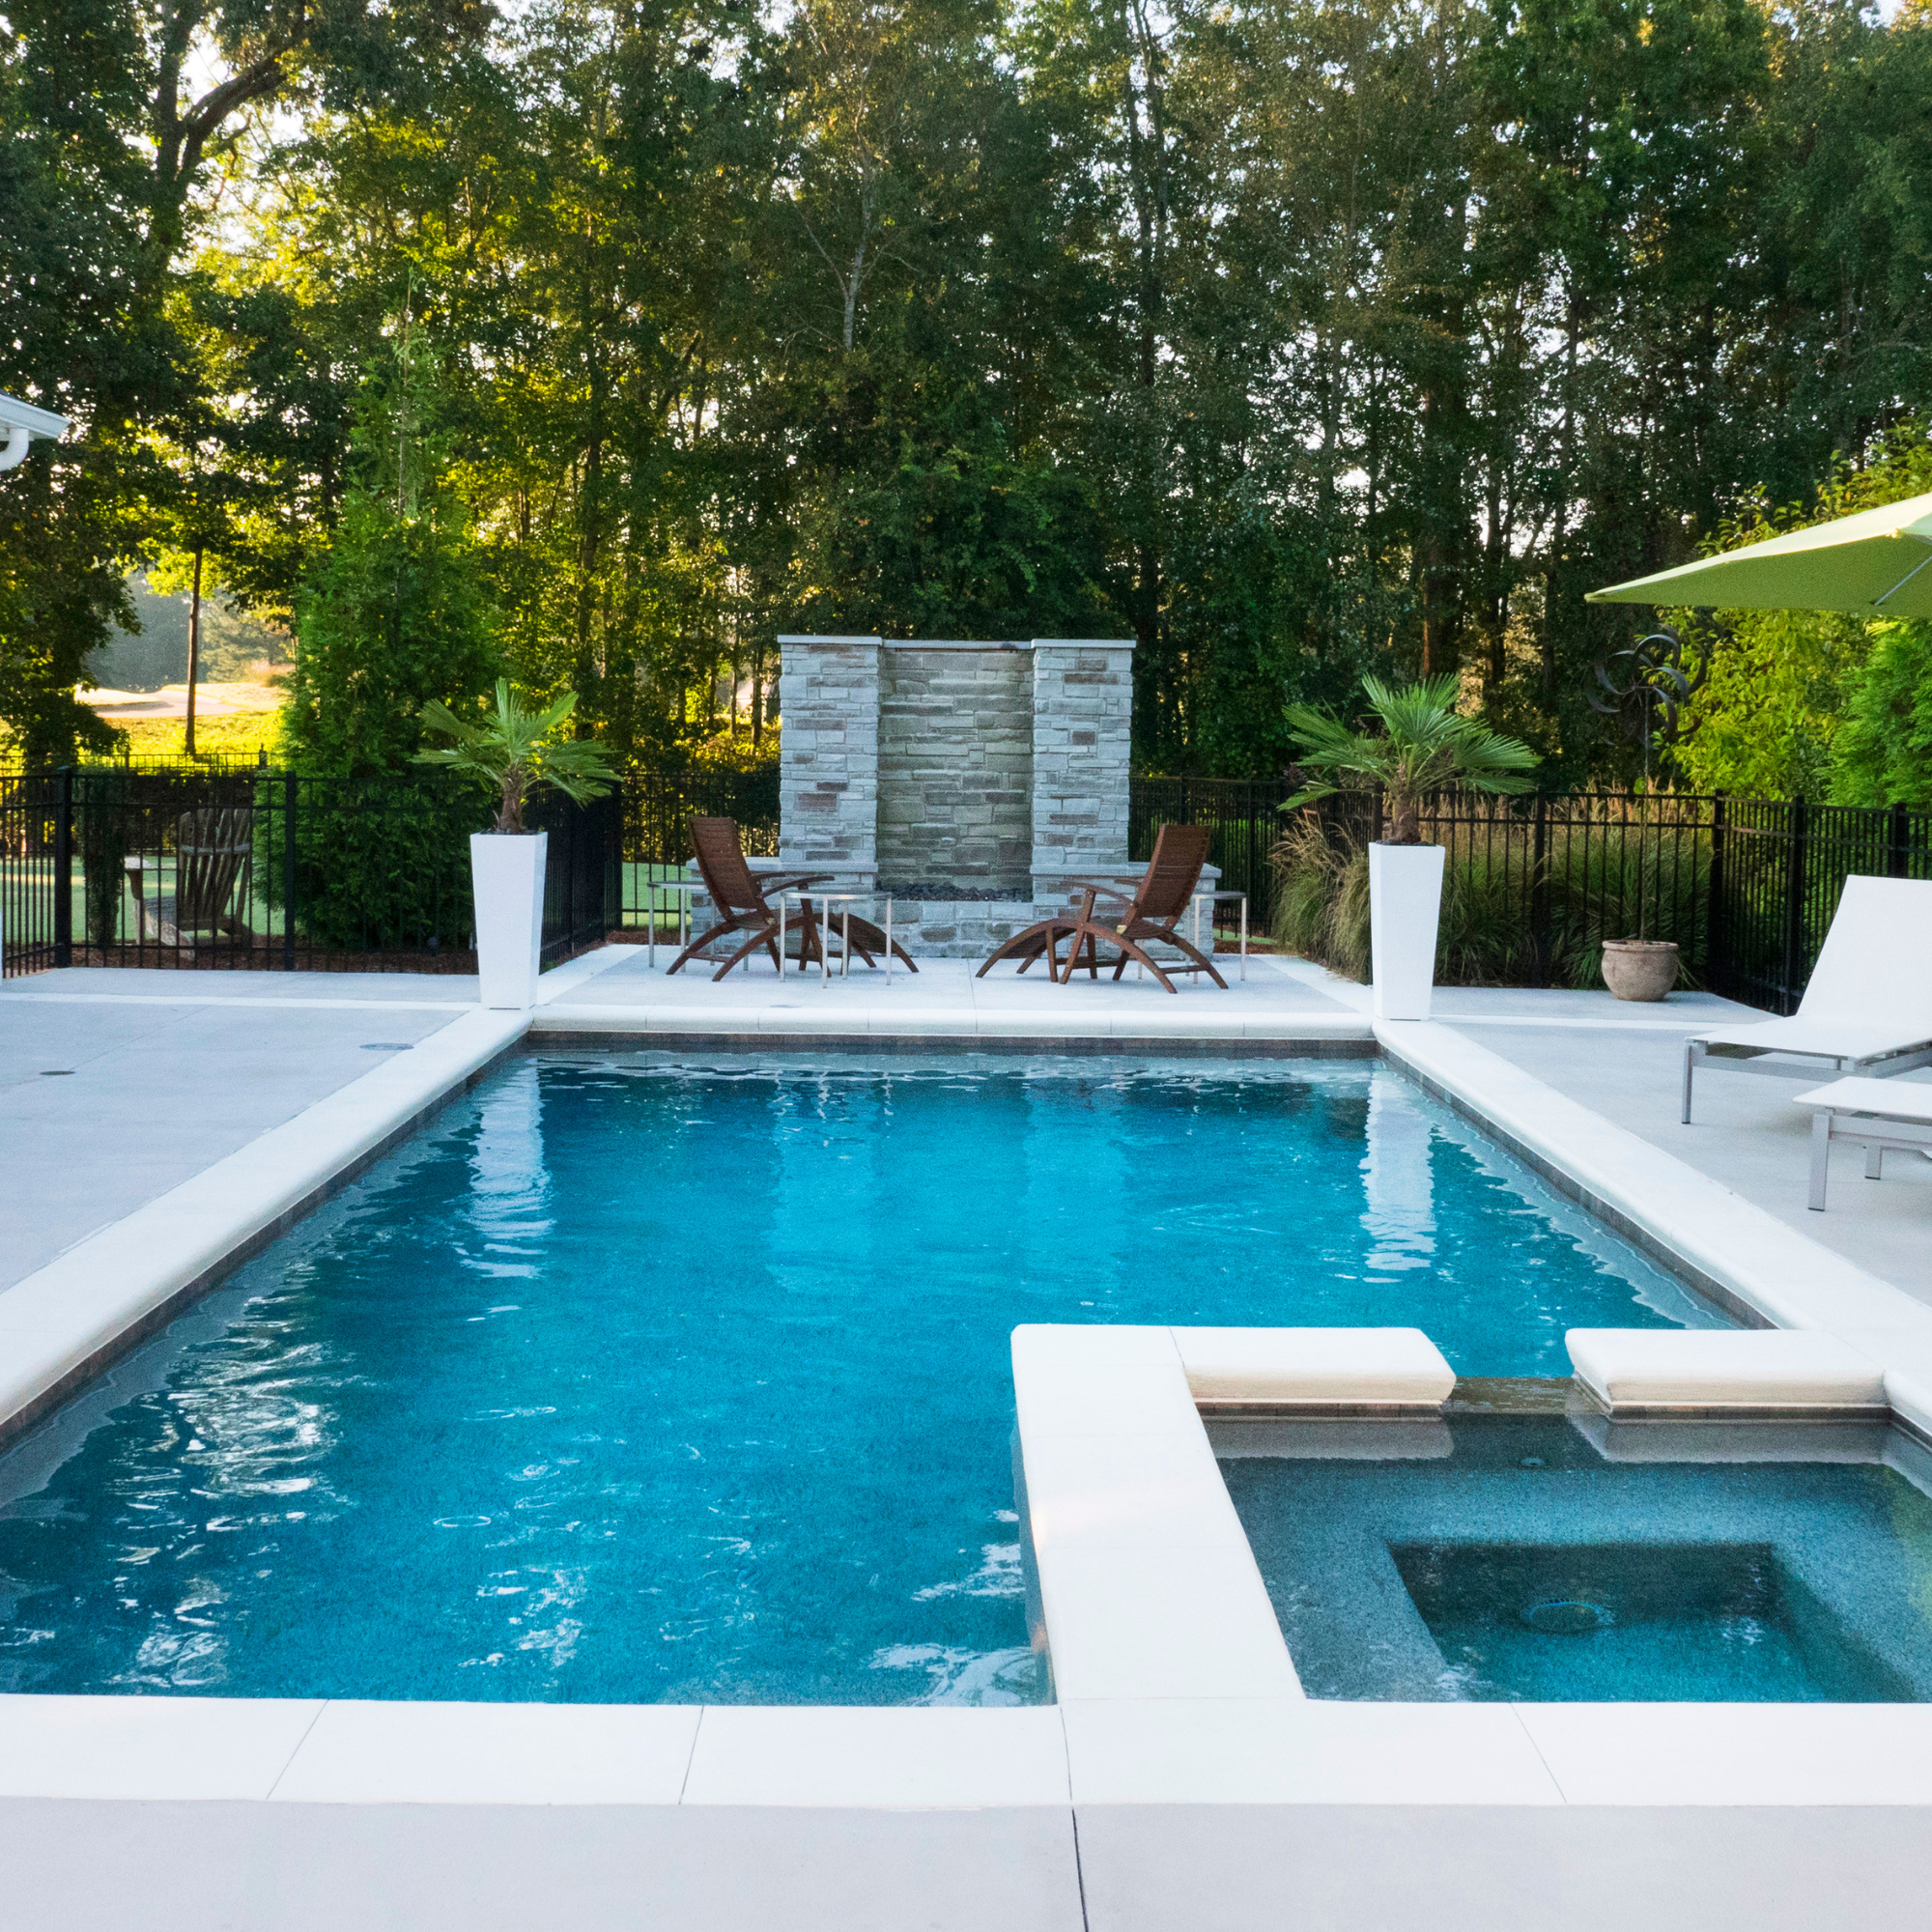
Swimming Pool
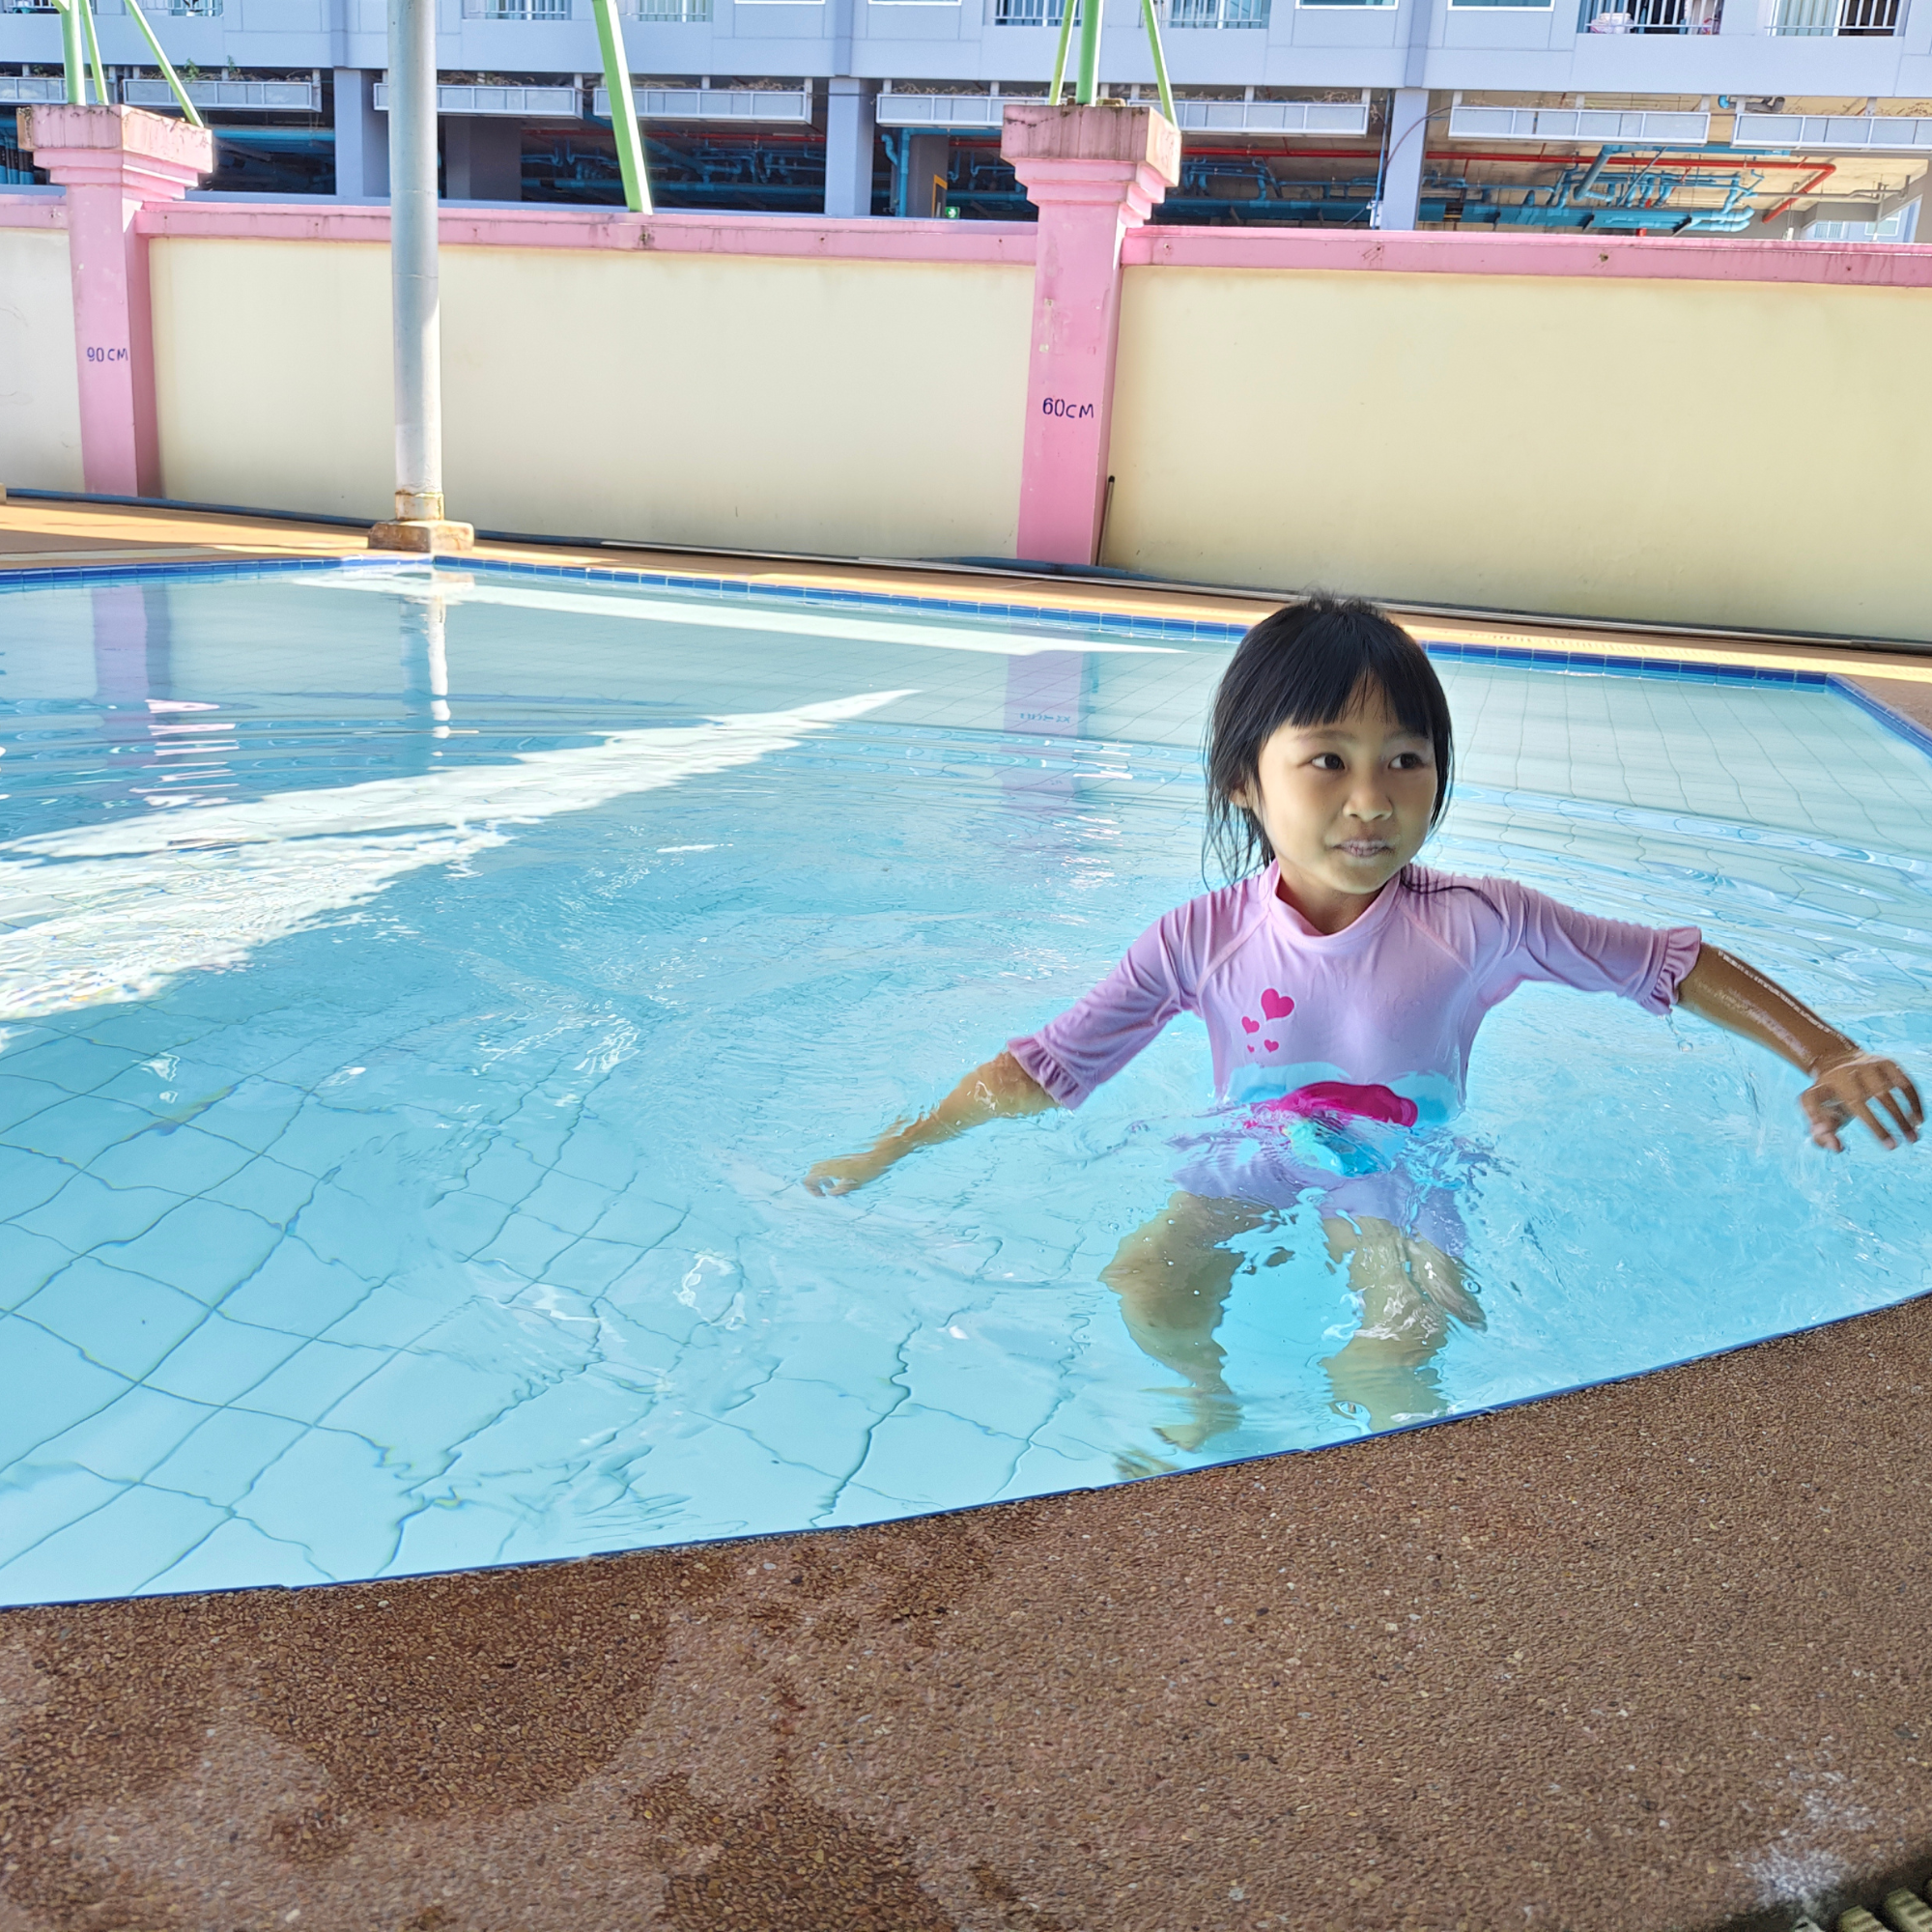
Kids’ Swimming Pool

Fully Equipped Gymnasium
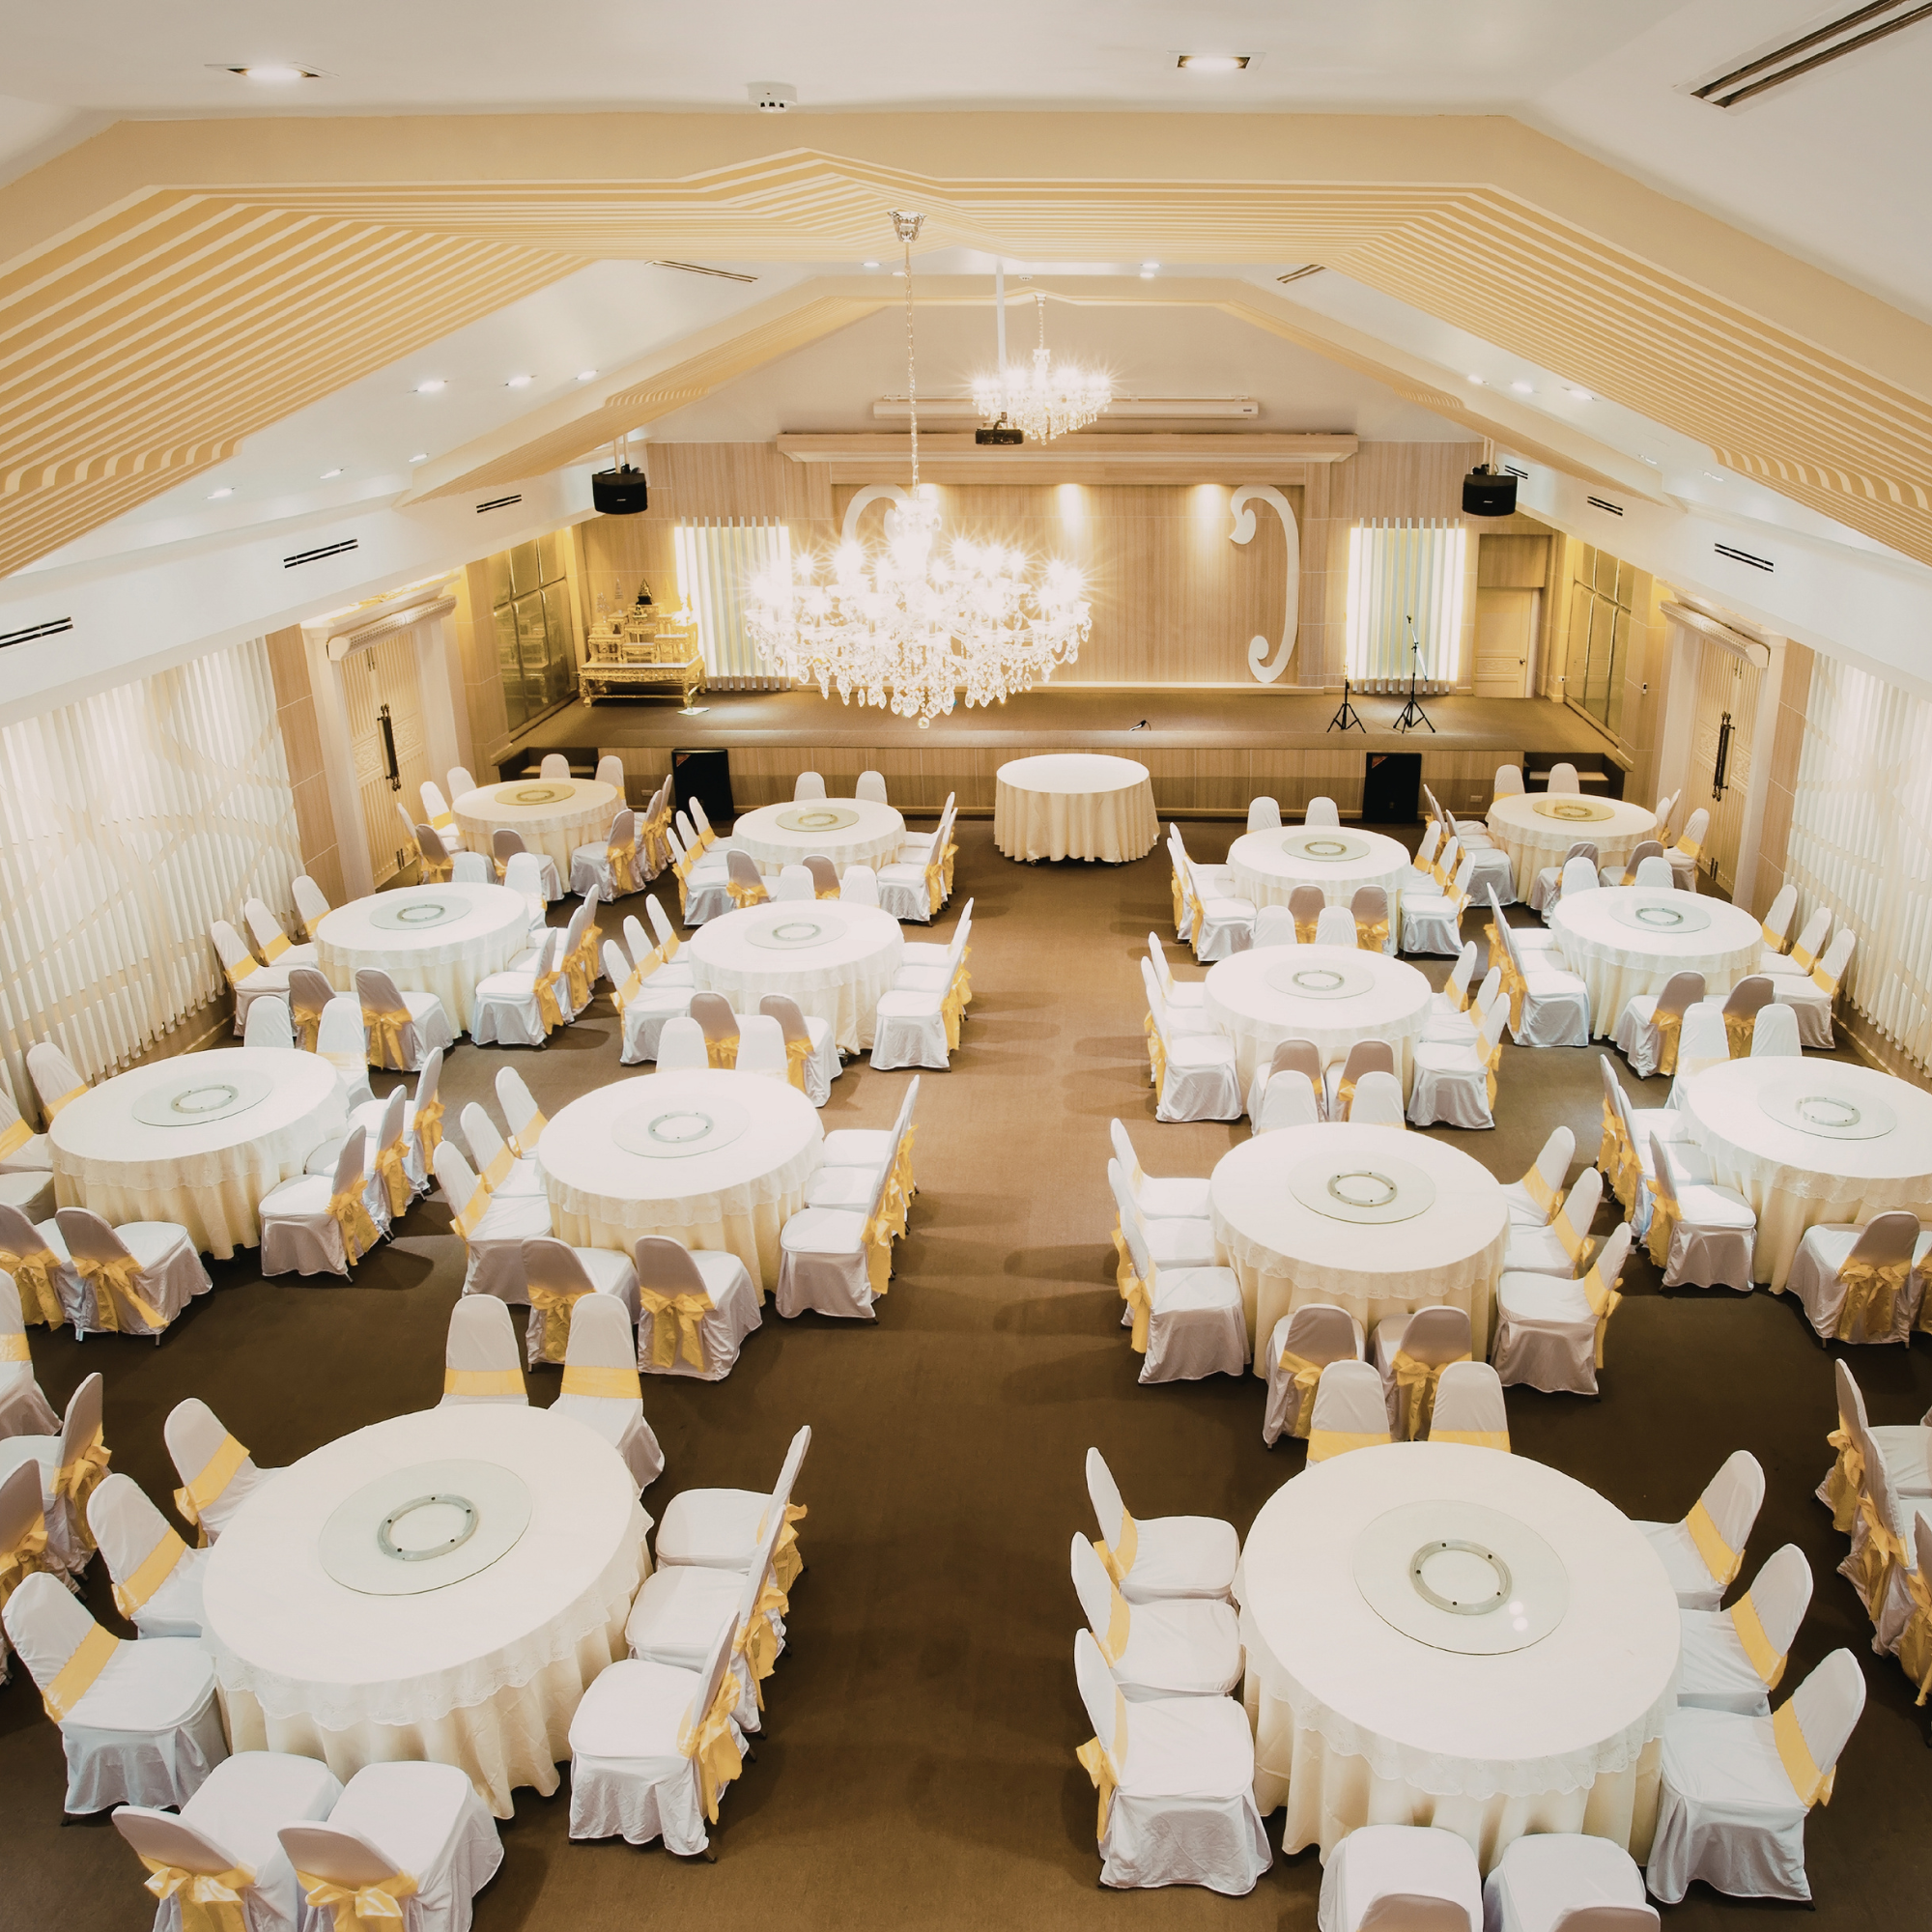
Multipurpose Hall

Indoor Games Room

Children’s Play Area

Jogging & Walking Track
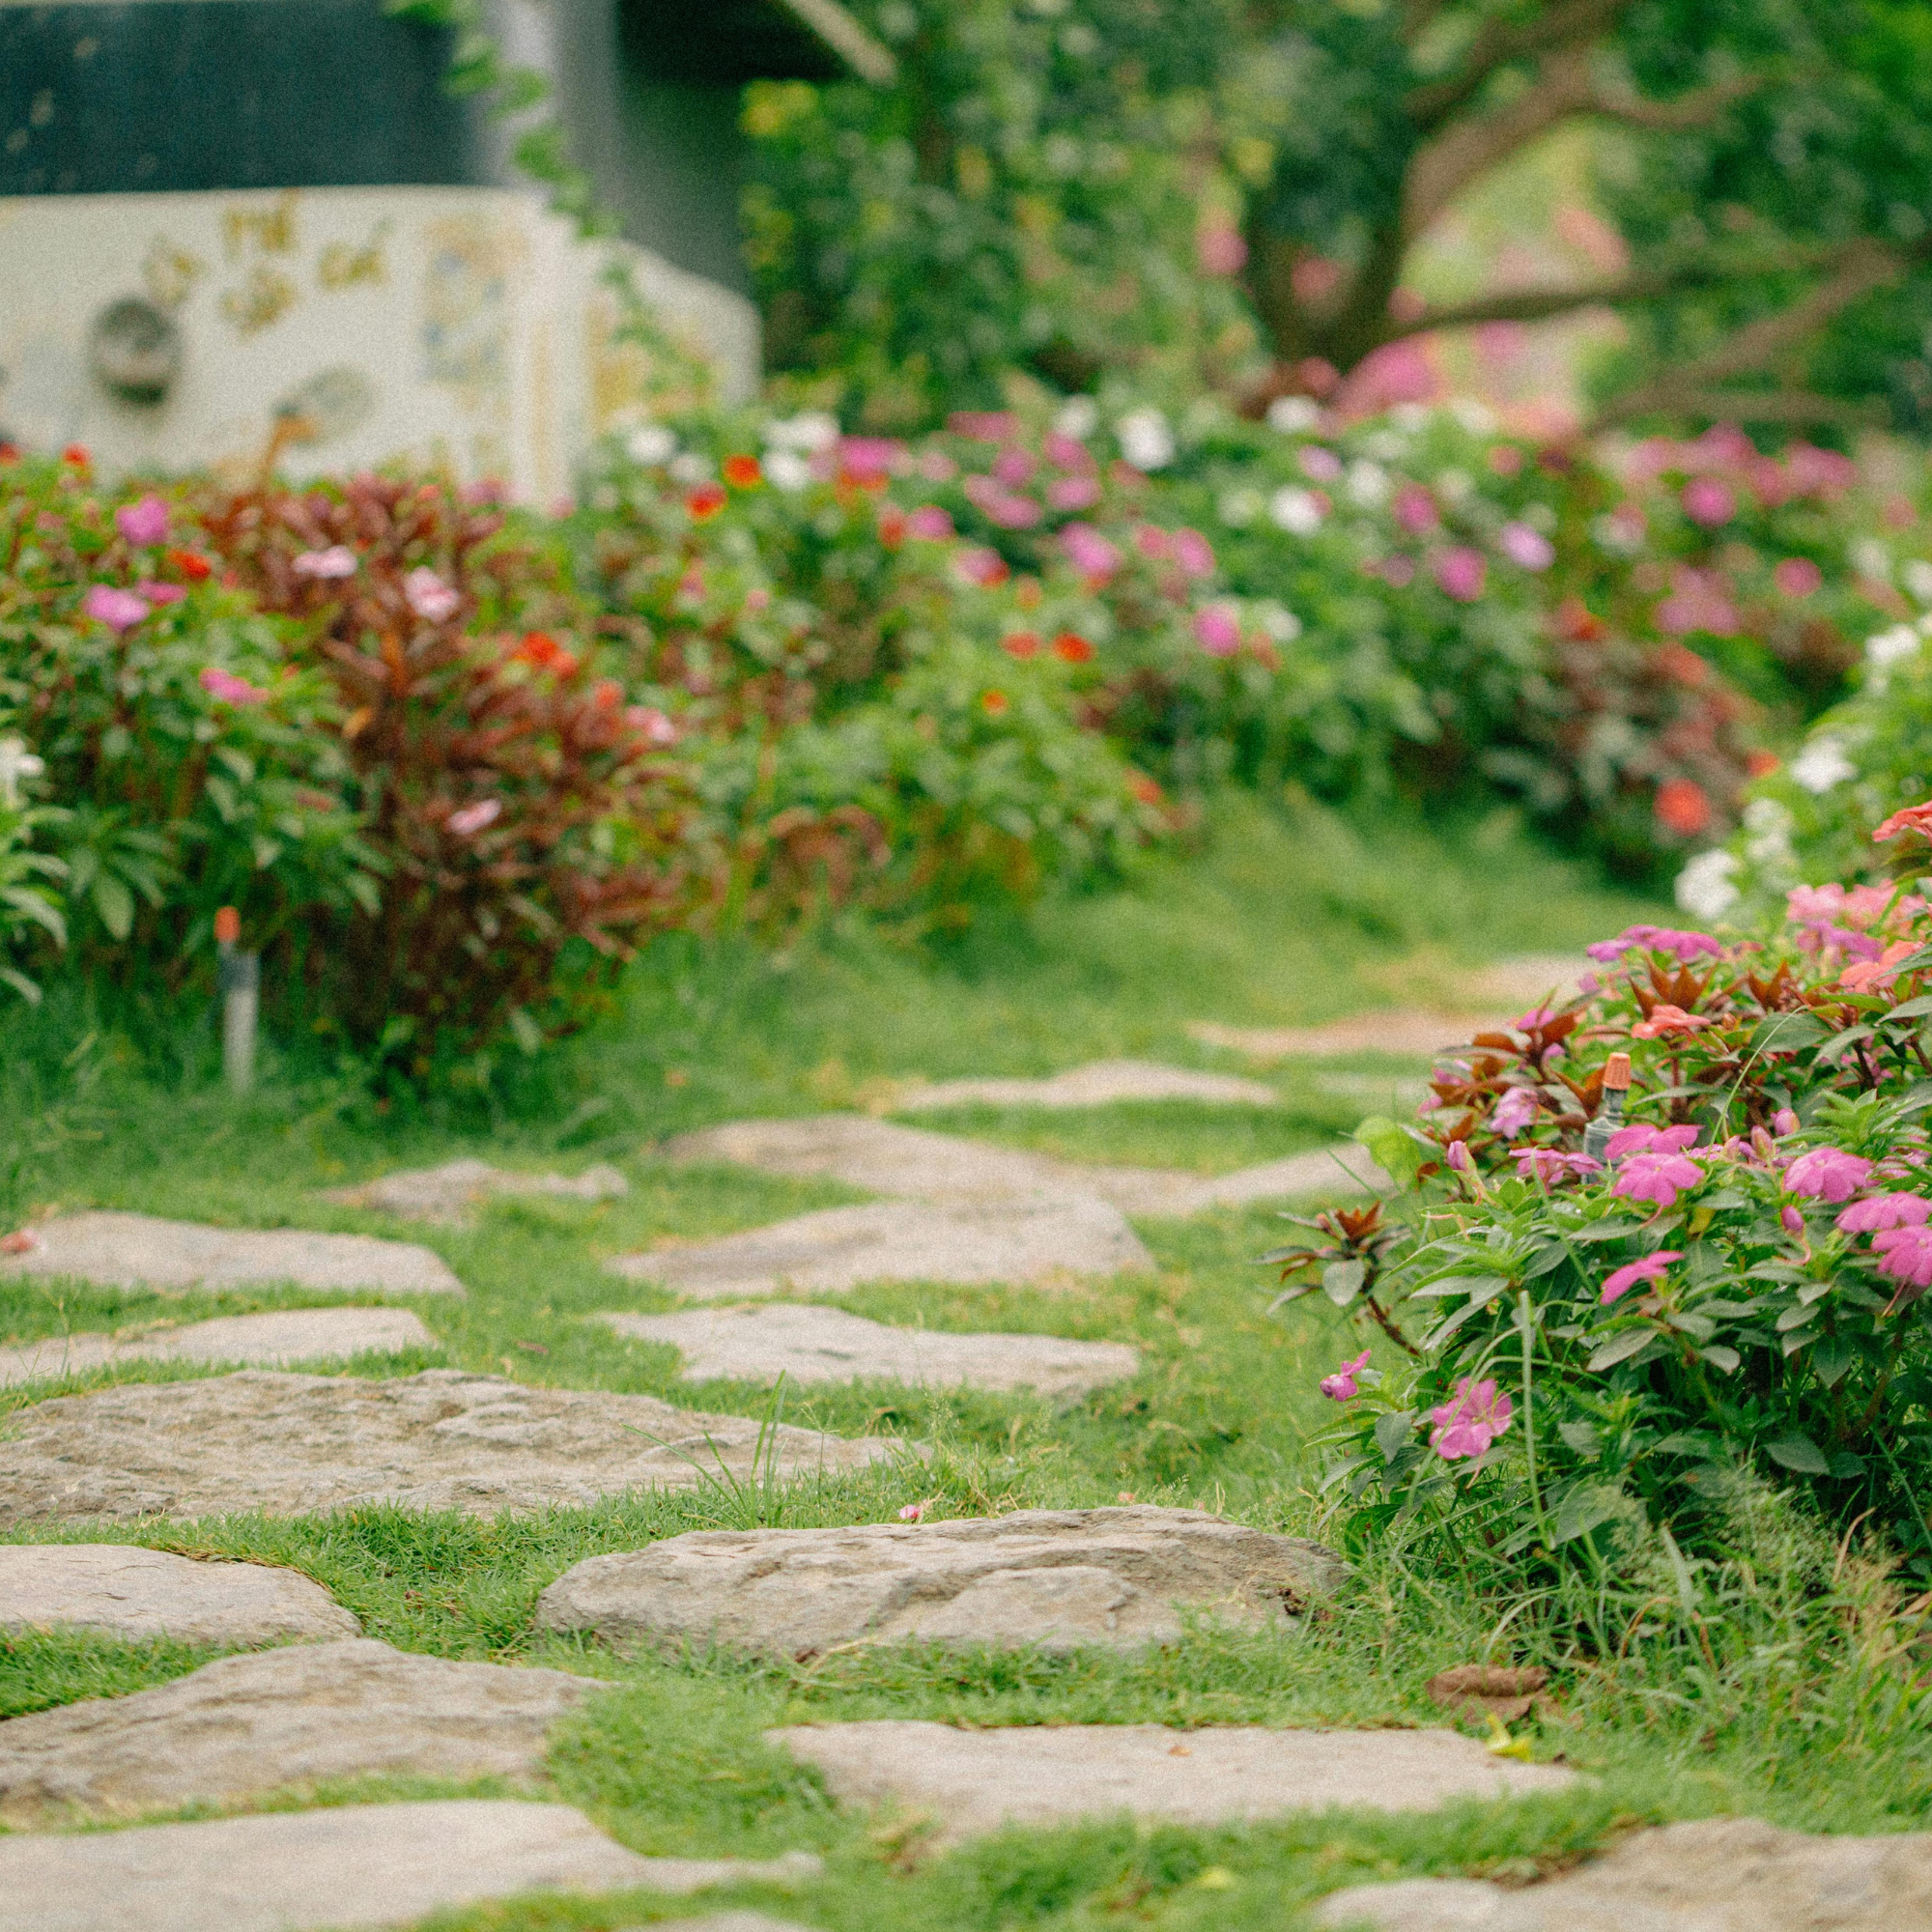
Landscaped Gardens

Yoga & Meditation Hall
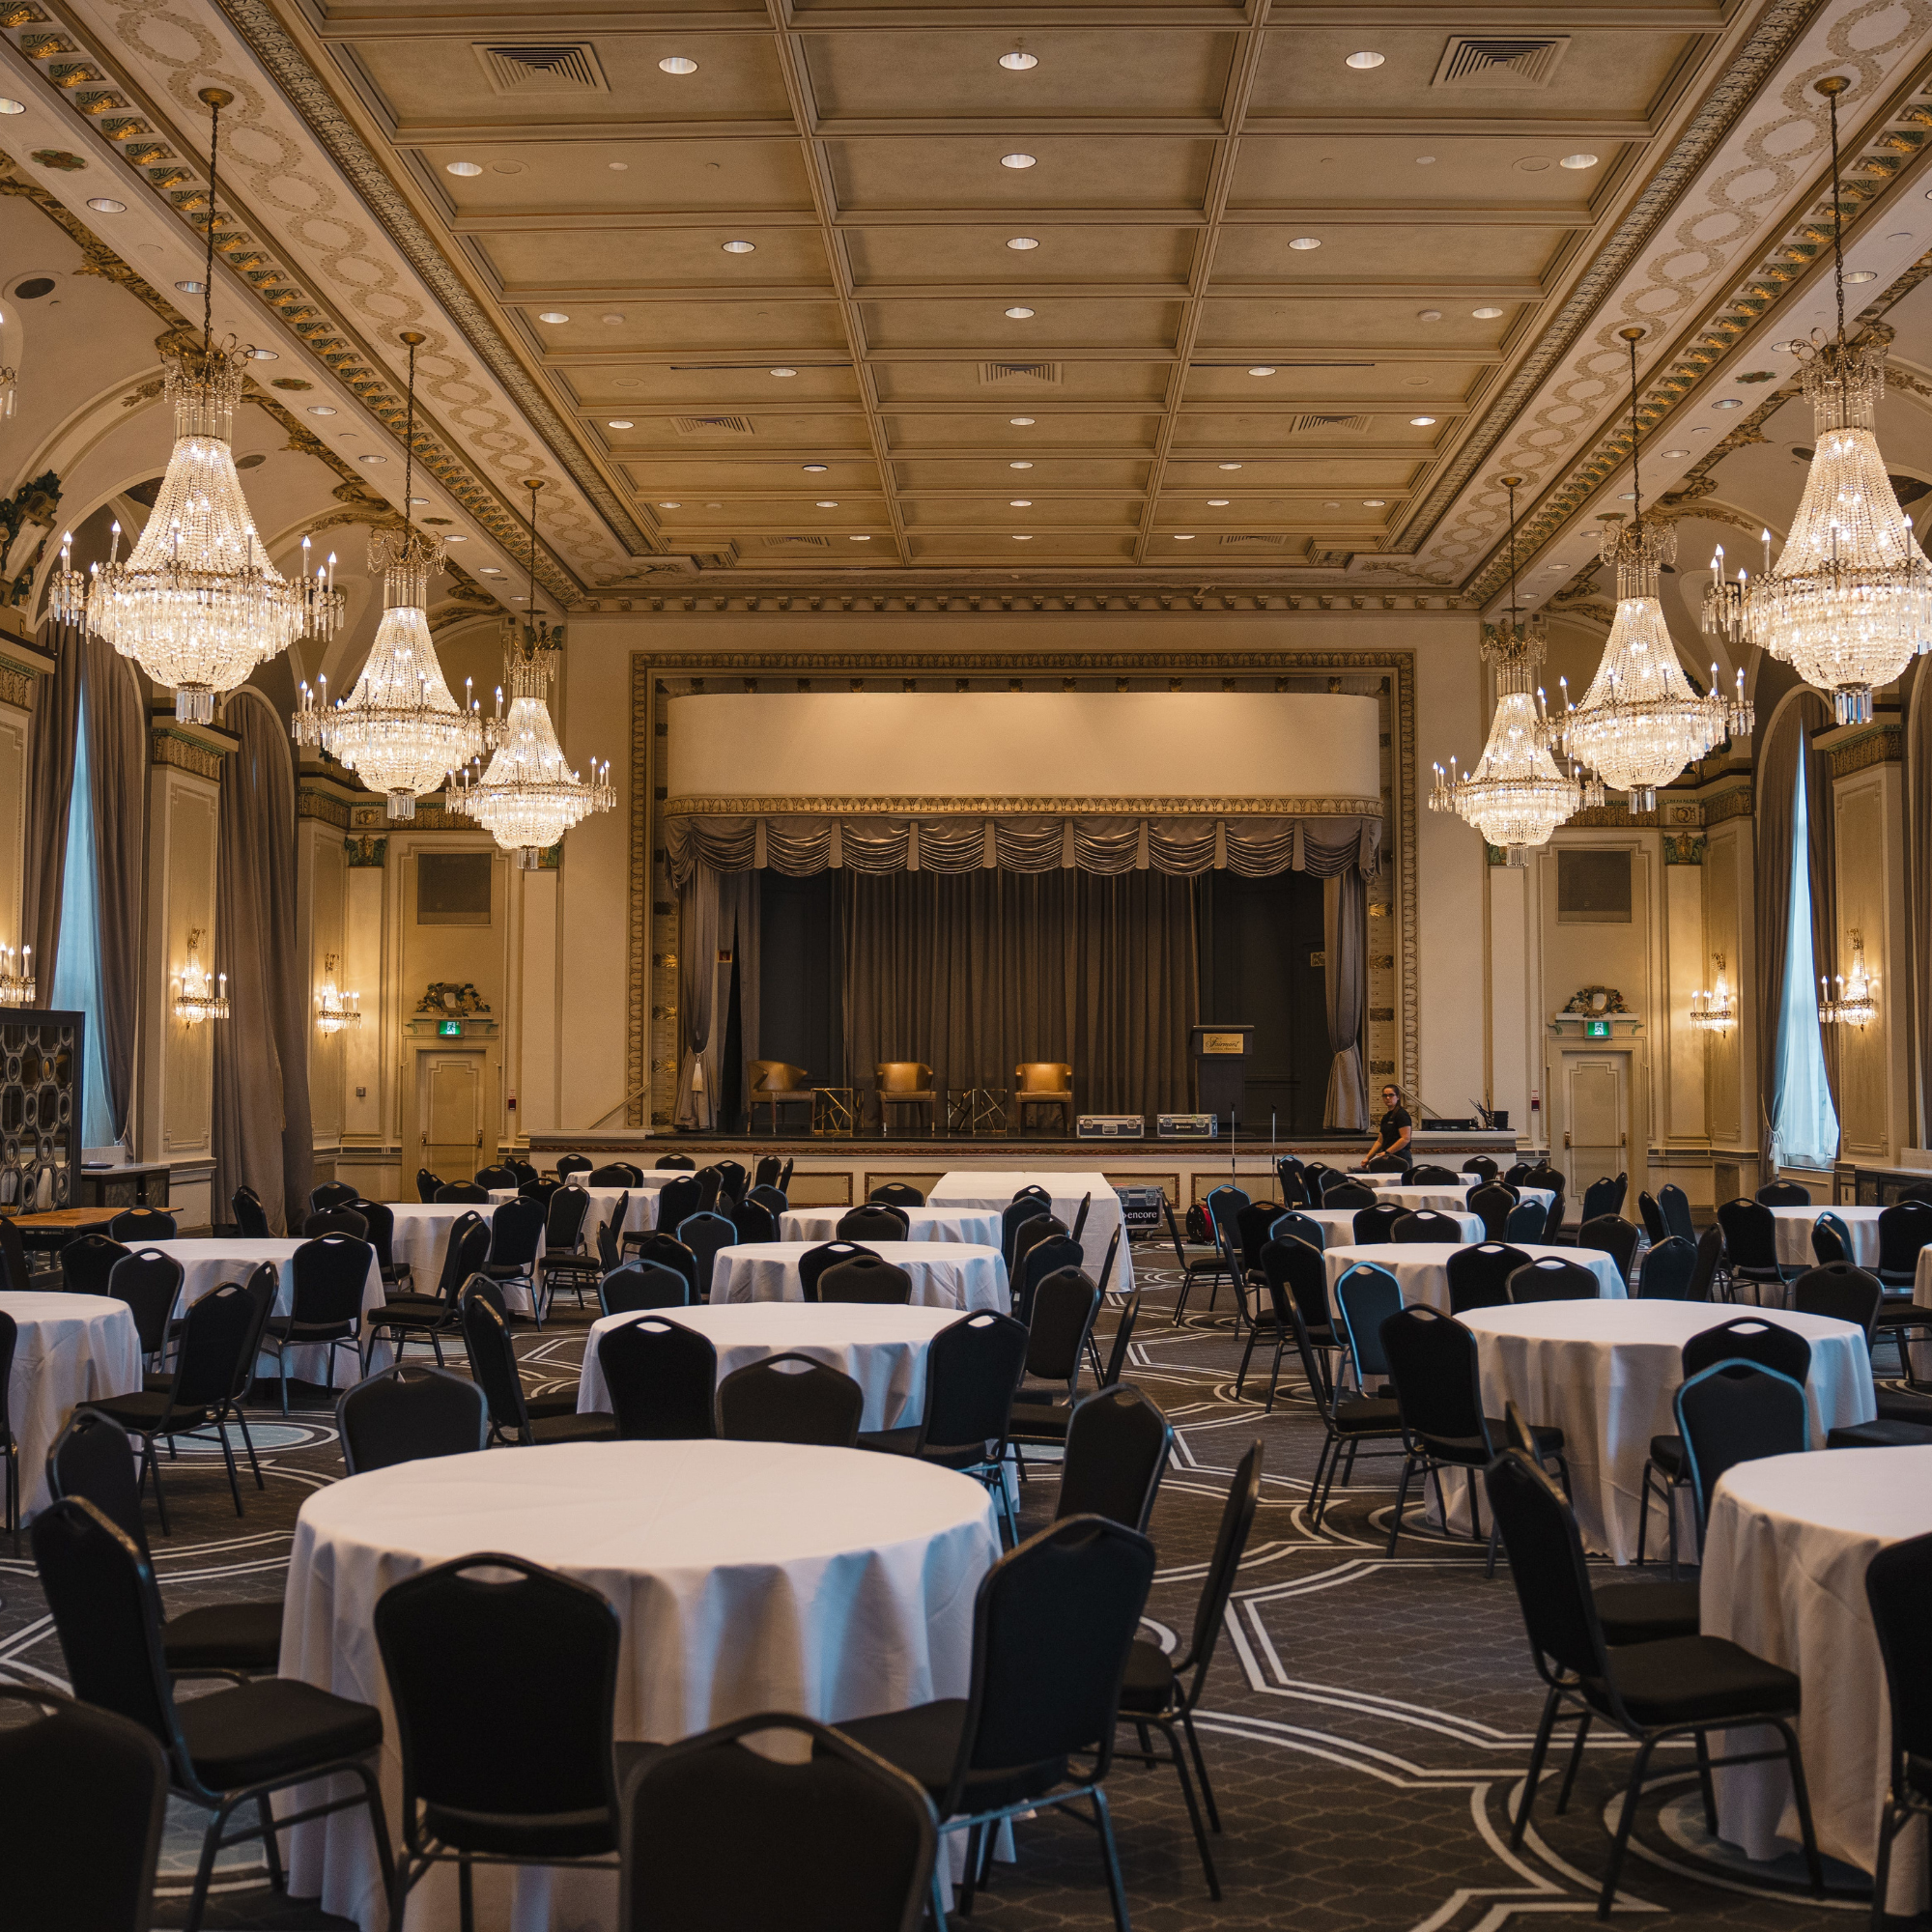
Party Hall
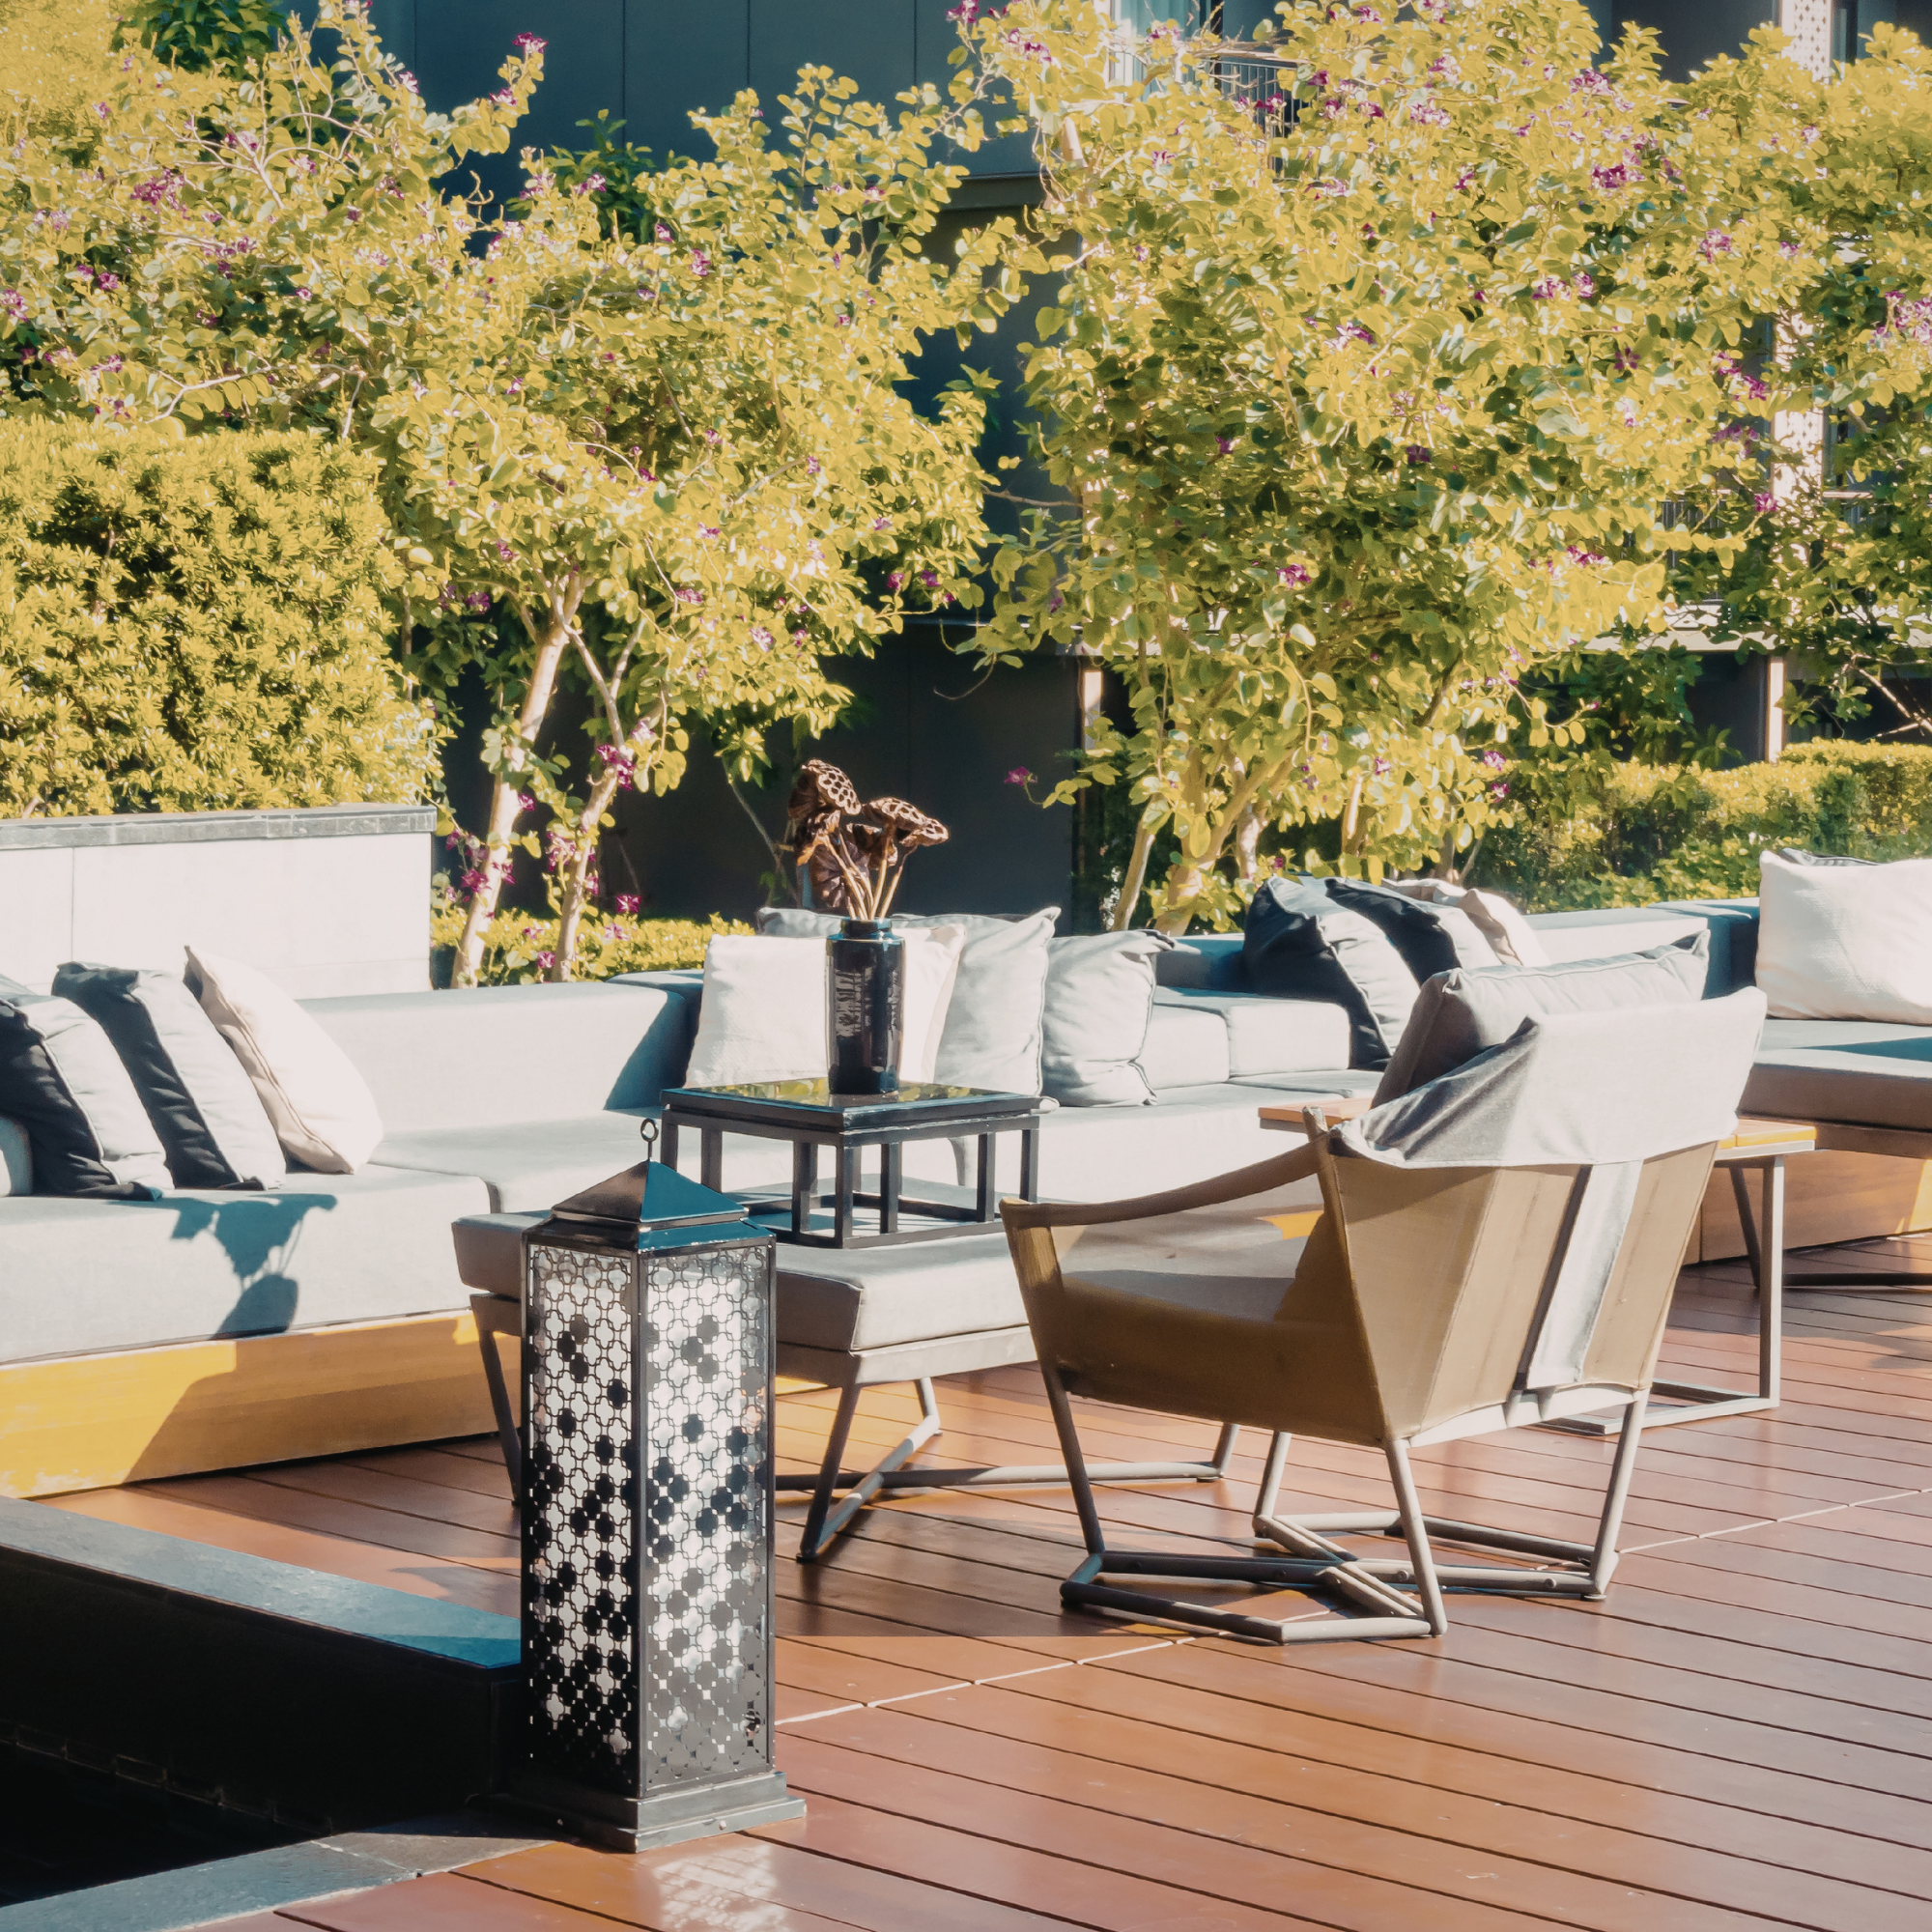
Senior Citizens’ Seating Area
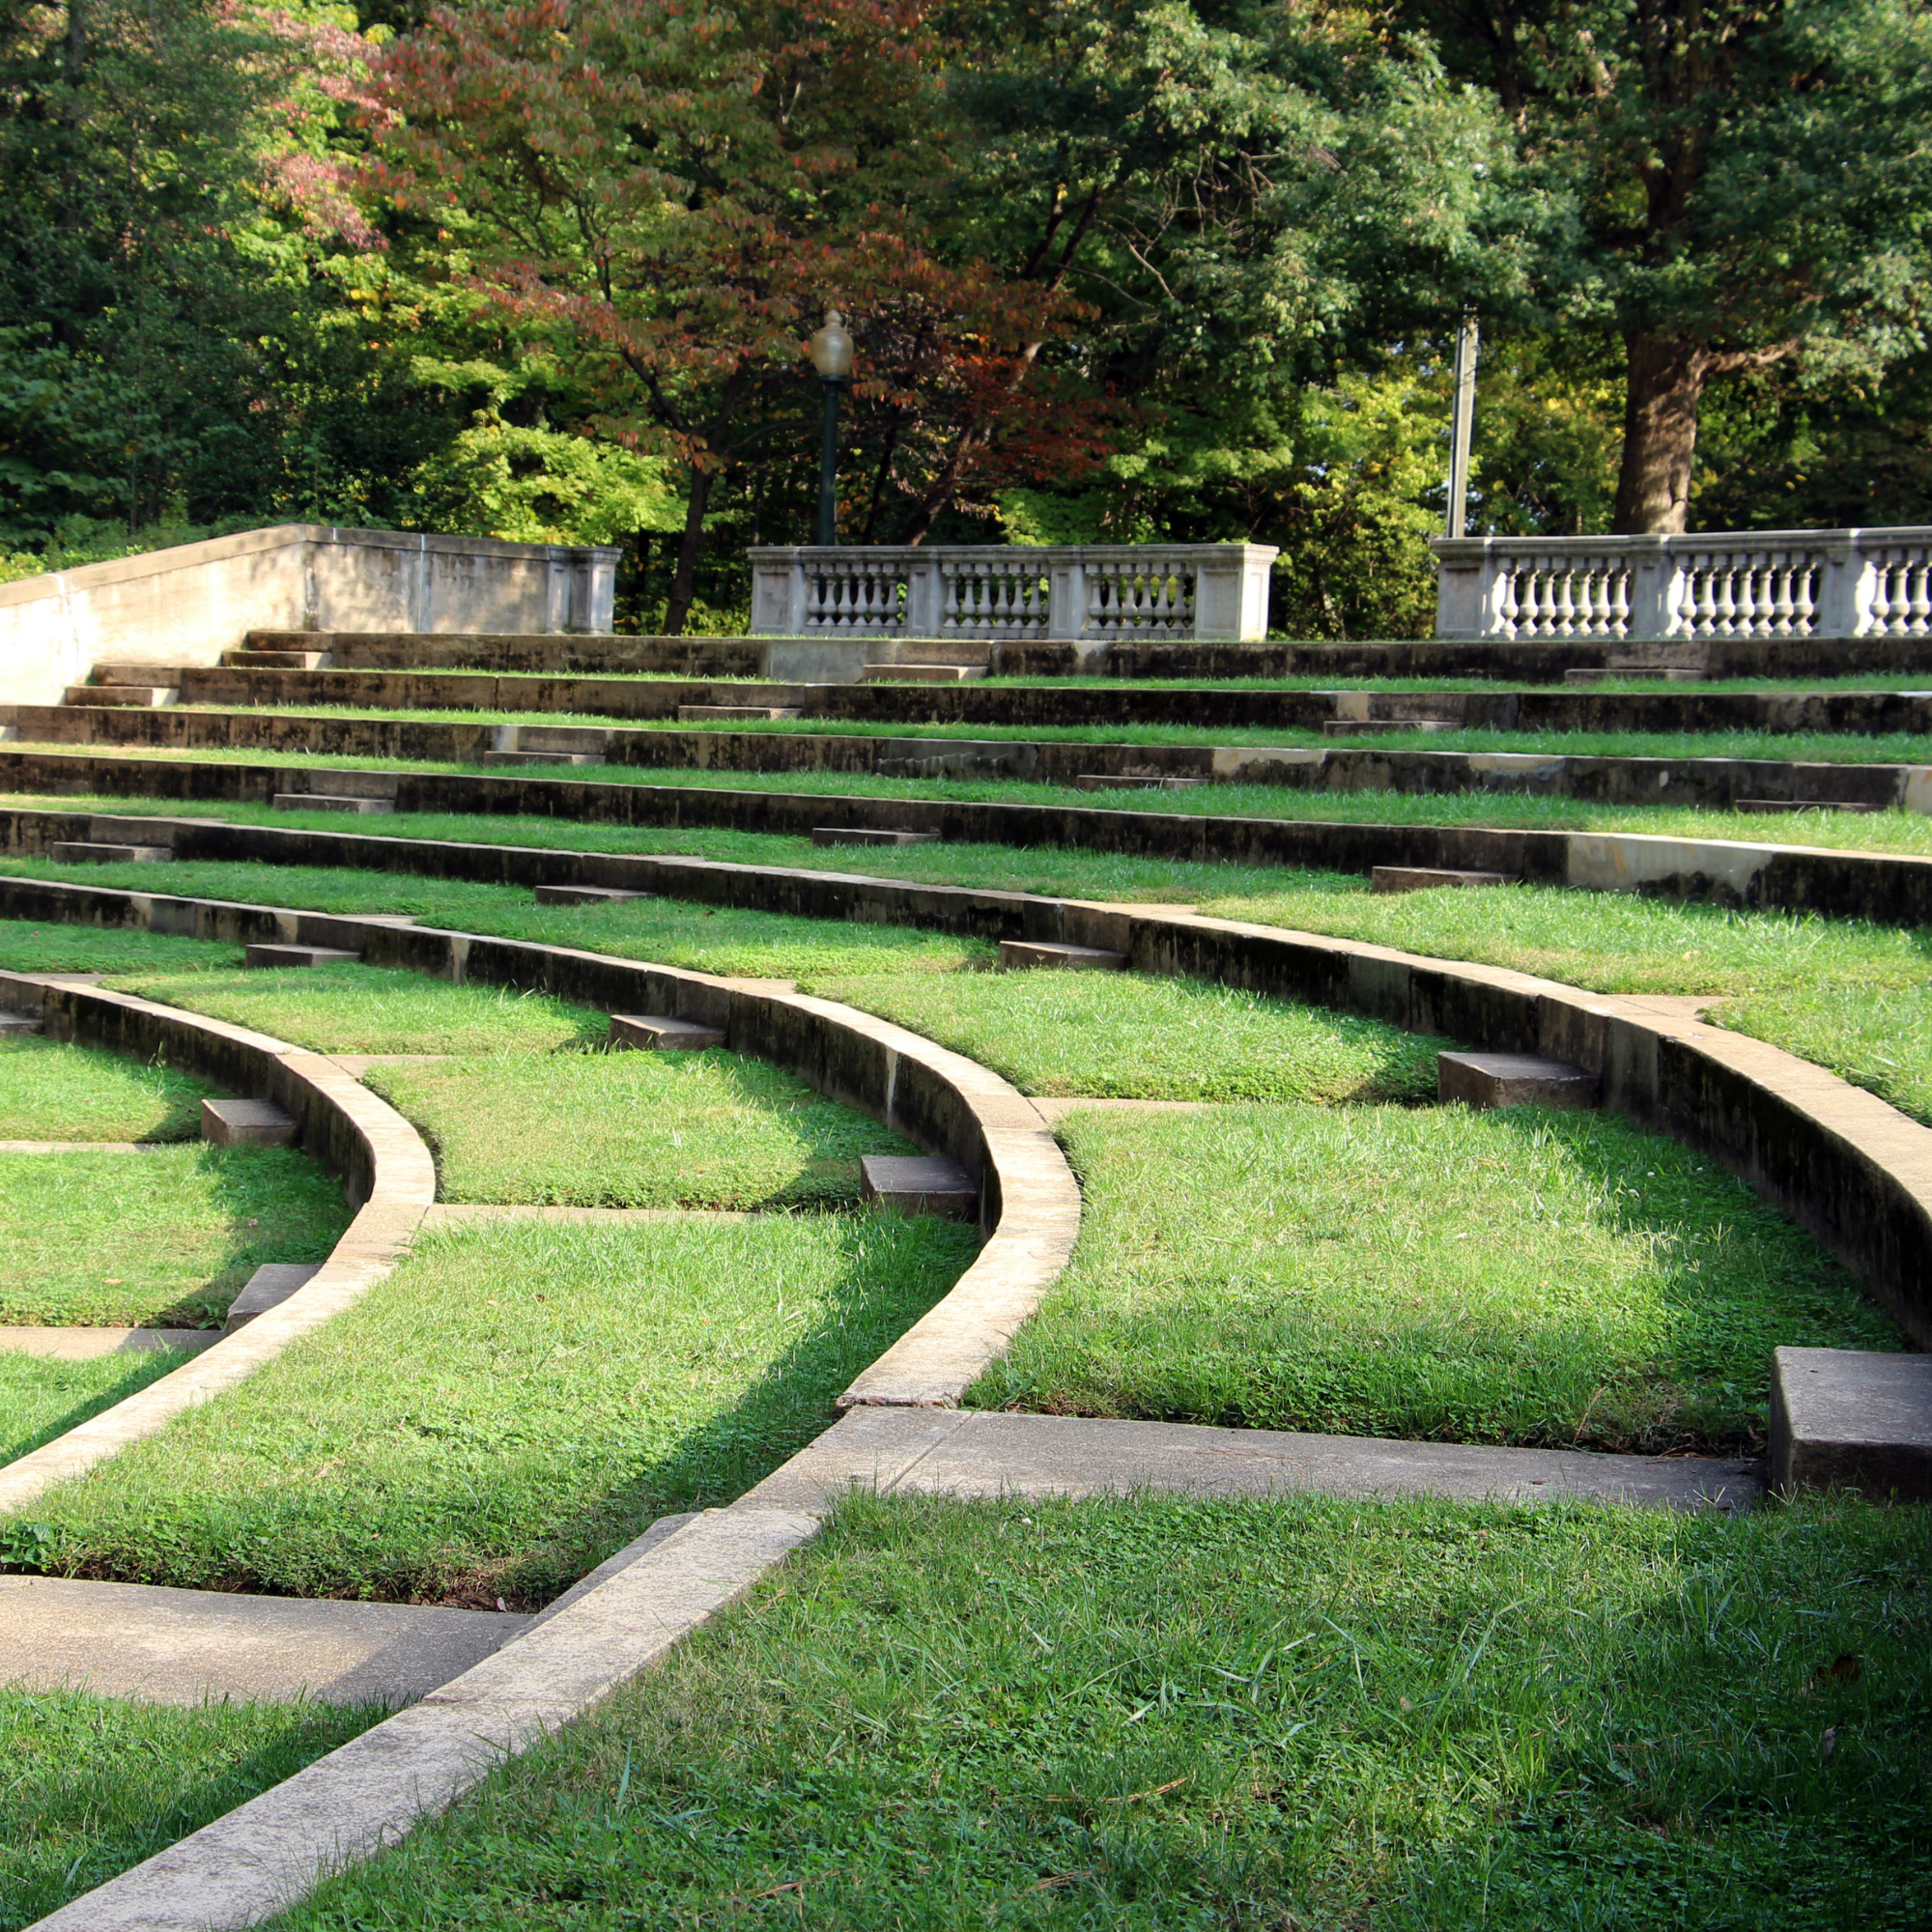
Amphitheatre

24/7 Security with CCTV Surveillance
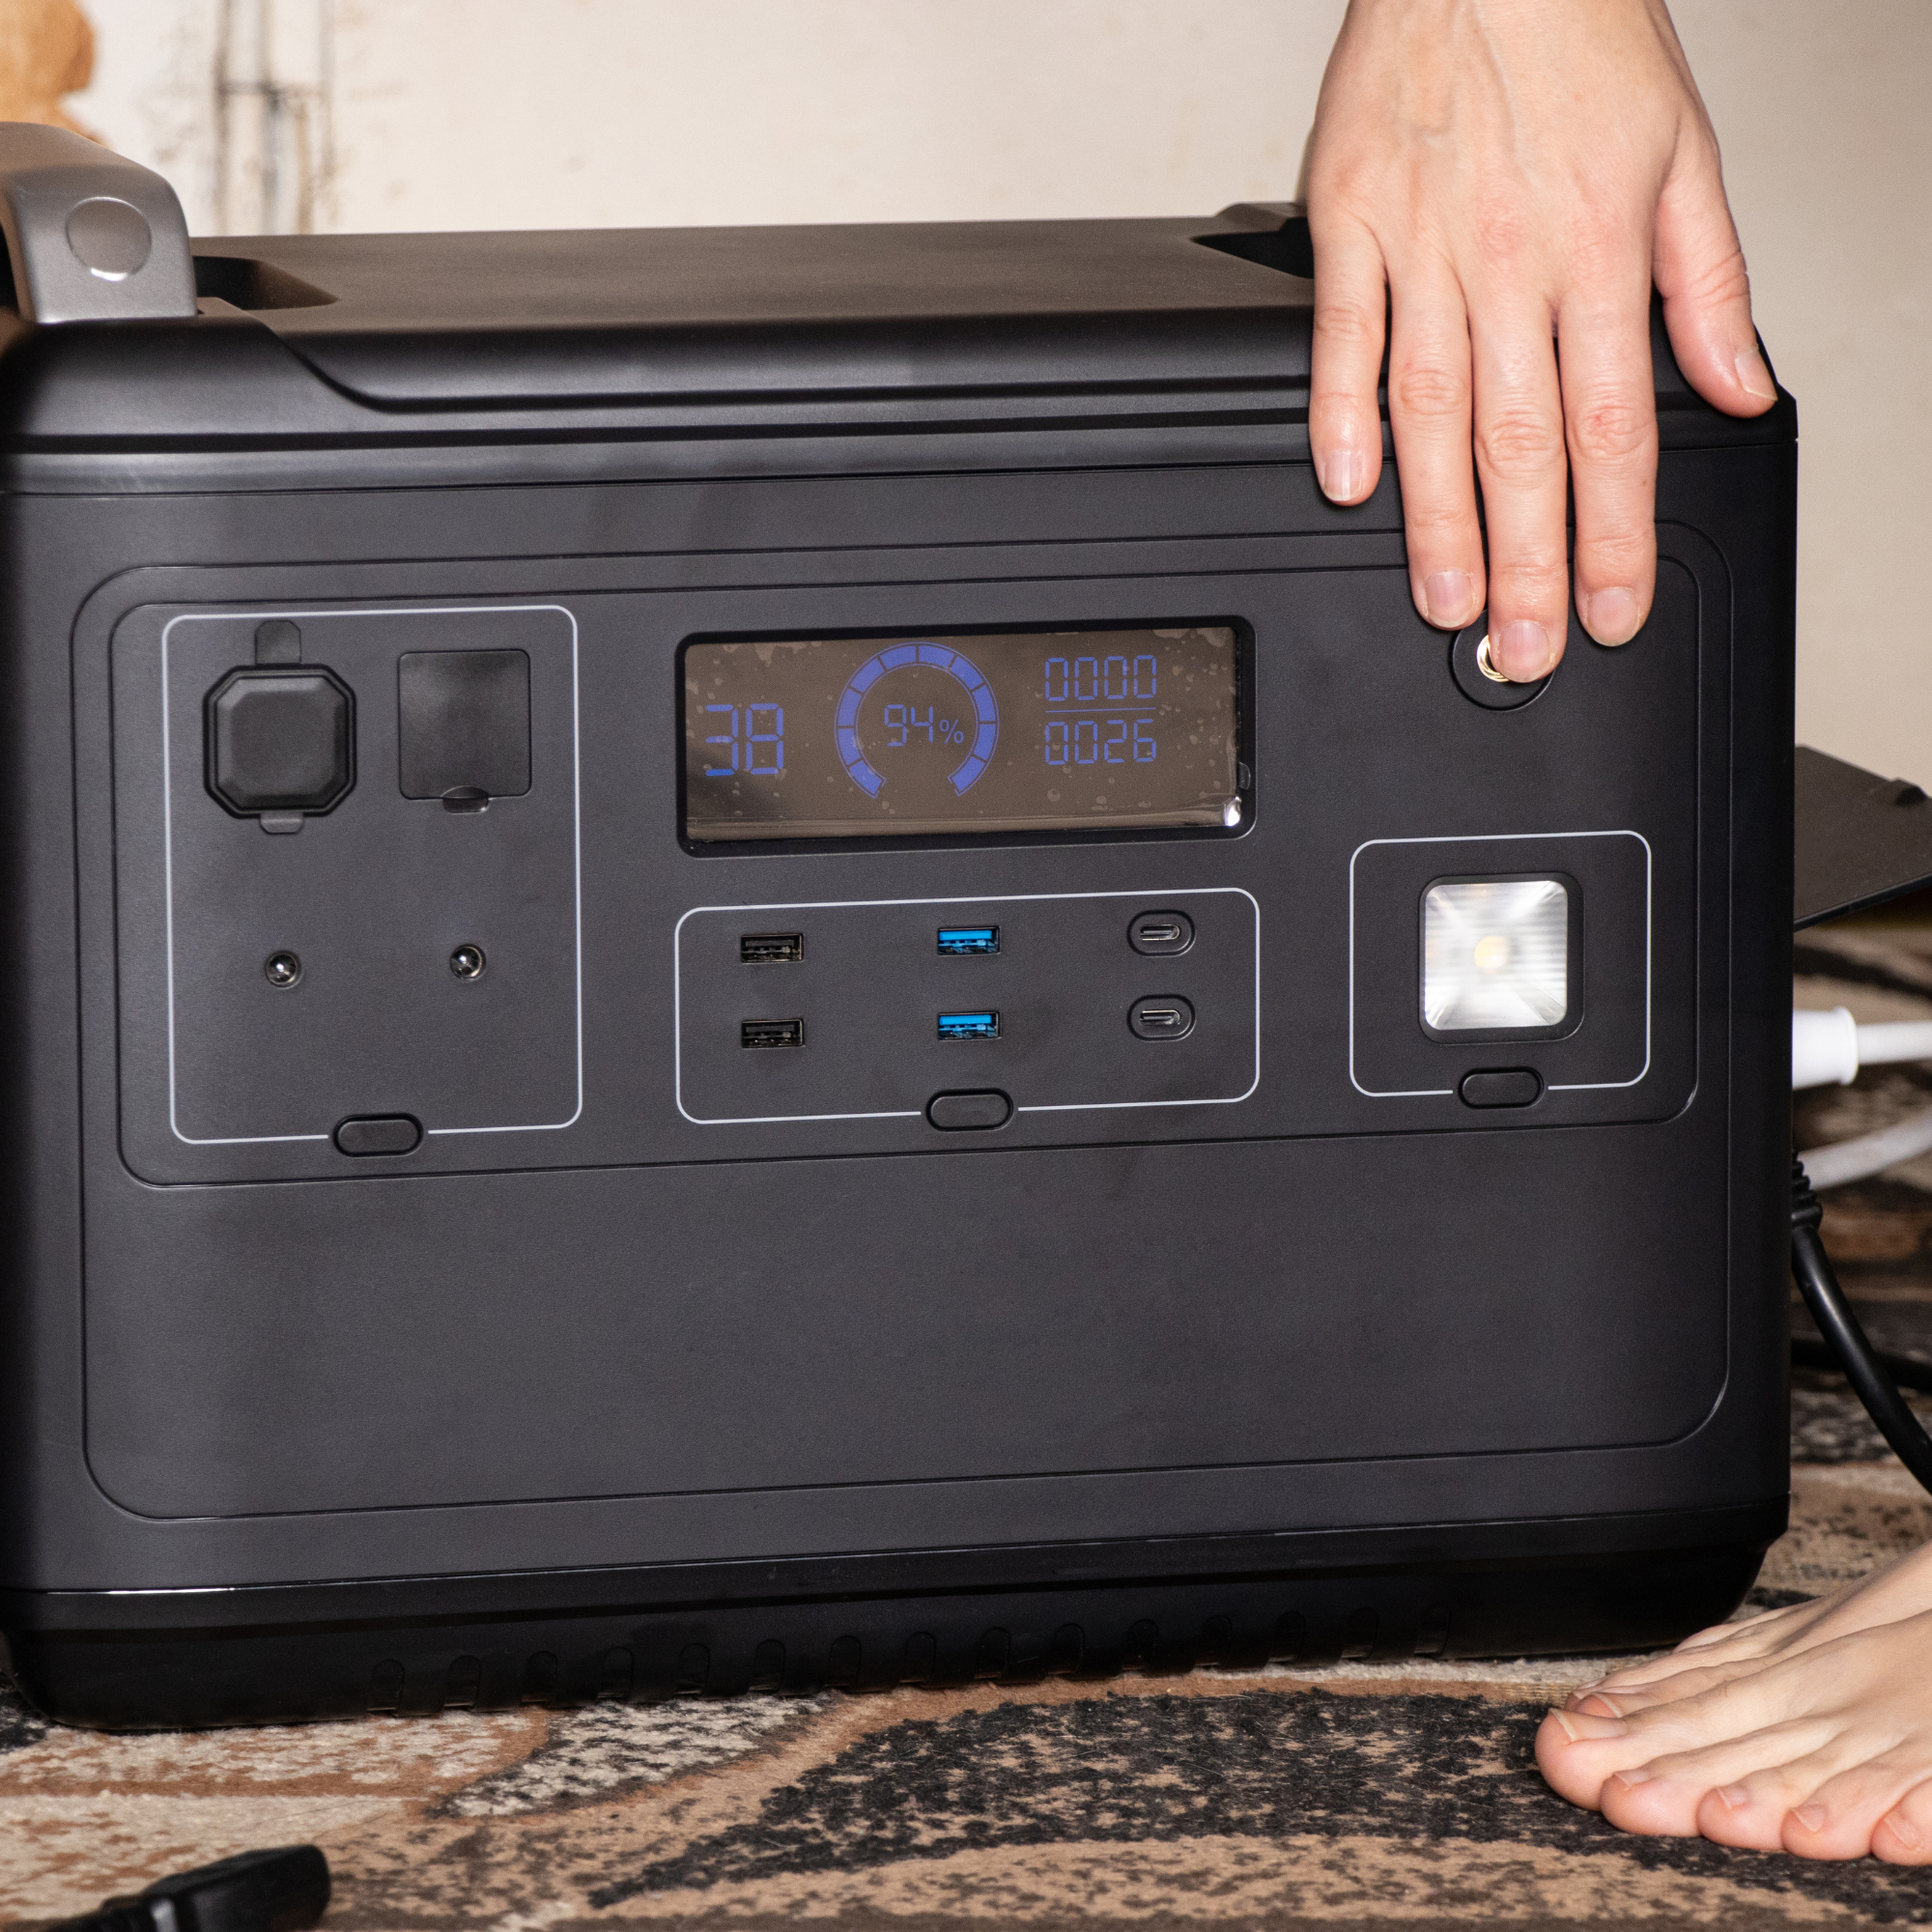
Power Backup for Common Areas
Specifications
Structure
- RCC Framed Structure designed to withstand seismic loads
- Solid concrete block masonry for external & internal walls
Doors
- Main Door: Engineered wooden frame with teak veneer finish
- Internal Doors: Flush doors with laminate finish
- Toilet Doors: Water-resistant flush doors
Windows
- UPVC / Aluminium sliding windows
- Toughened glass for balconies
- MS safety grills (where applicable)
Flooring
- Vitrified tiles in Living, Dining & Bedrooms
- Anti-skid ceramic tiles in Bathrooms & Balconies
- Granite / Quartz kitchen platform
Kitchen
- Granite countertop with stainless steel sink
- Provision for chimney & water purifier
- Ceramic tile dado above platform
Bathrooms
- Branded CP fittings
- Wall-mounted EWC
- Hot & Cold water mixer provision
- Shower & health faucet
- Anti-skid flooring tiles
Electrical
- Concealed copper wiring
- Modular switches
- Adequate power points
- Provision for AC in Bedrooms
- TV & Internet points in Living & Master Bedroom
Plumbing
- CPVC / UPVC piping system
- Provision for geyser in bathrooms
Painting
- Interior: Premium emulsion paint
- Exterior: Weather-resistant exterior paint
- Common areas: Textured / emulsion finish
Floor Plan
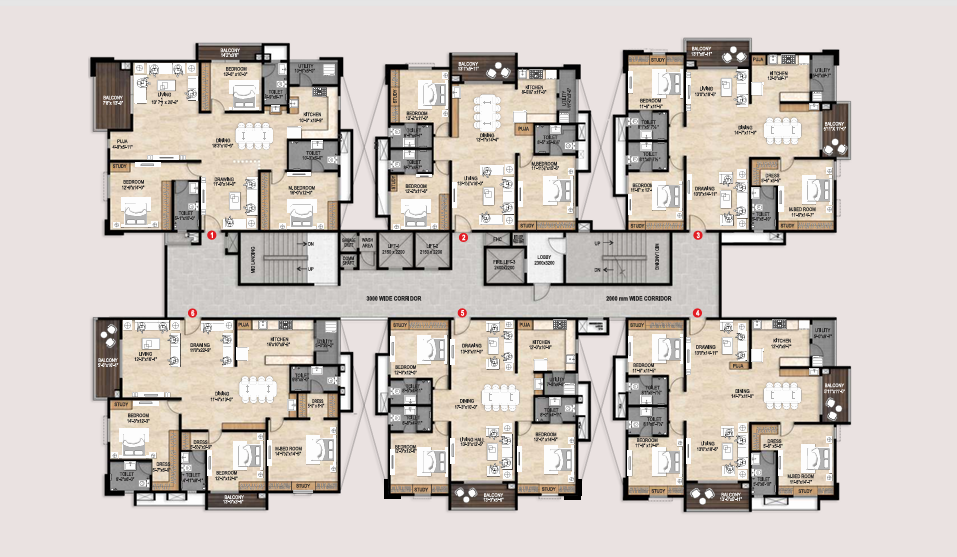
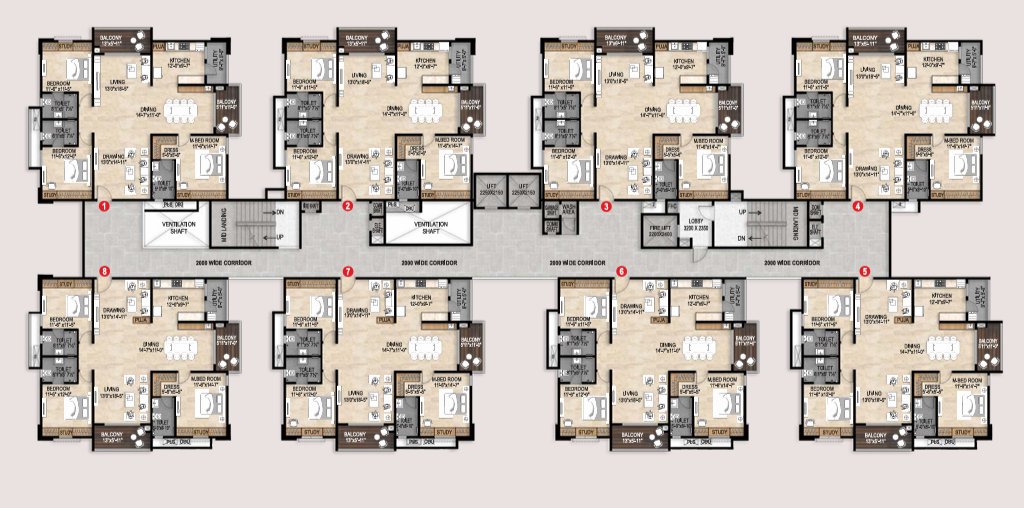
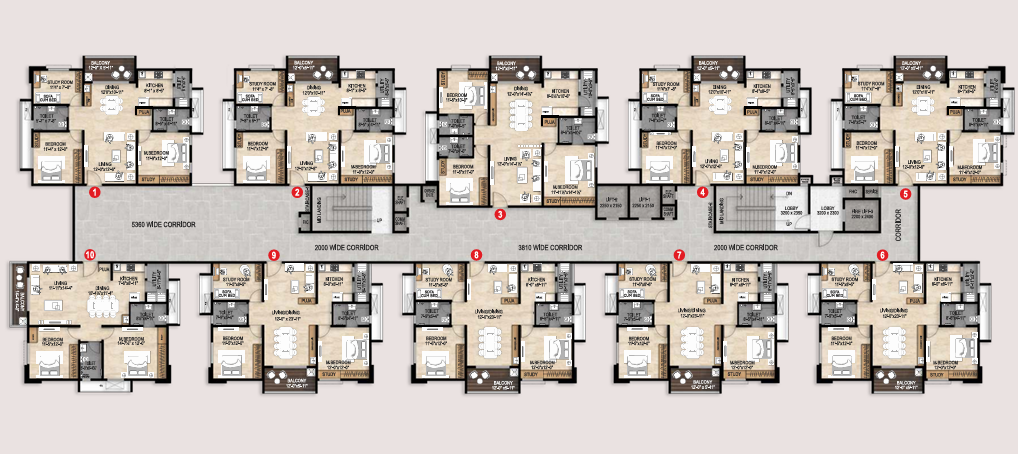
Tower A – Typical Floor Plan
- Multiple units per floor
- East & West facing flats
- Central corridor access
- Spacious living & dining areas
- Well-separated bedroom zones for privacy
- Balconies attached to living/bedrooms
Tower B – Typical Floor Plan
- Fewer units per floor compared to Tower A
- Central lift & staircase block
- Premium layout with larger unit options
- Proper ventilation shafts
- Balanced privacy between apartments
Tower C – Typical Floor Plan
- Efficient linear corridor planning
- Compact & well-designed 2 & 3 BHK layouts
- Functional kitchen with utility area
- Attached balconies
- Optimized carpet area usage
Master plan
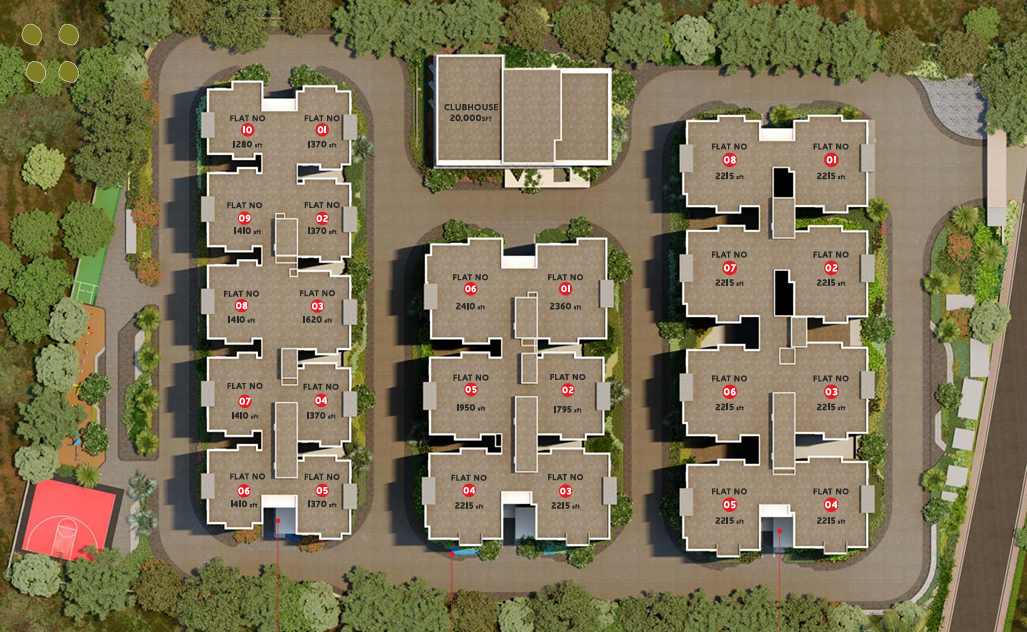
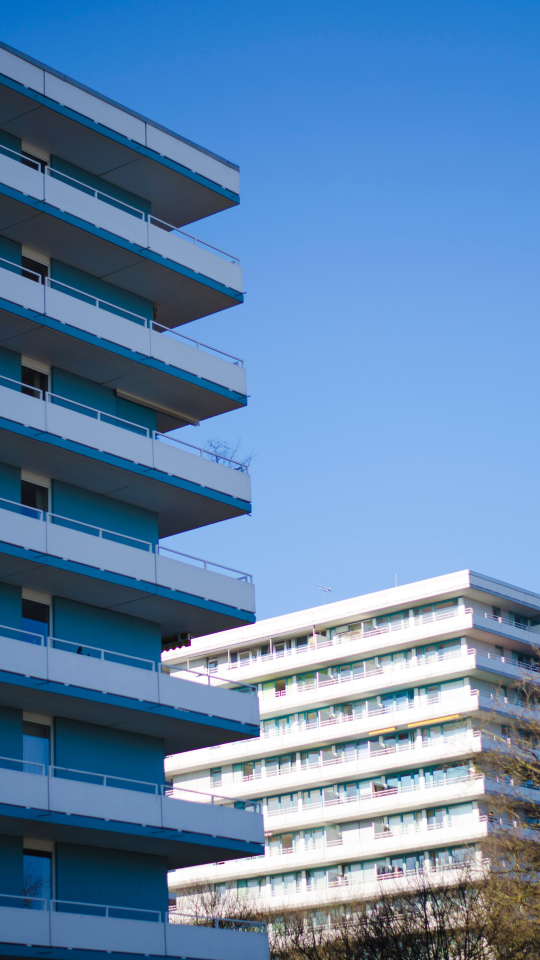
The Tamarind is thoughtfully developed across 3.5 acres with a well-structured layout comprising 3 Residential Towers – A, B & C, each rising to G+14 floors.
- Clear separation of Towers A, B & C for privacy
- Wide internal corridors and well-planned circulation areas
- Centralized lift & staircase core in each tower
- Proper ventilation shafts for natural airflow
- East & West facing apartments
- Dedicated clubhouse zone
- Landscaped open spaces around the towers
- Organized parking layout
- Safe pedestrian movement within the community
✔ Maximum natural light
✔ Cross ventilation
✔ Privacy between units
✔ Smooth accessibility to lifts and staircases